Home / Commercial Roofing Services / Roof Insulation and Cover Board
Roof Insulation and Cover Board in Chandler, AZ
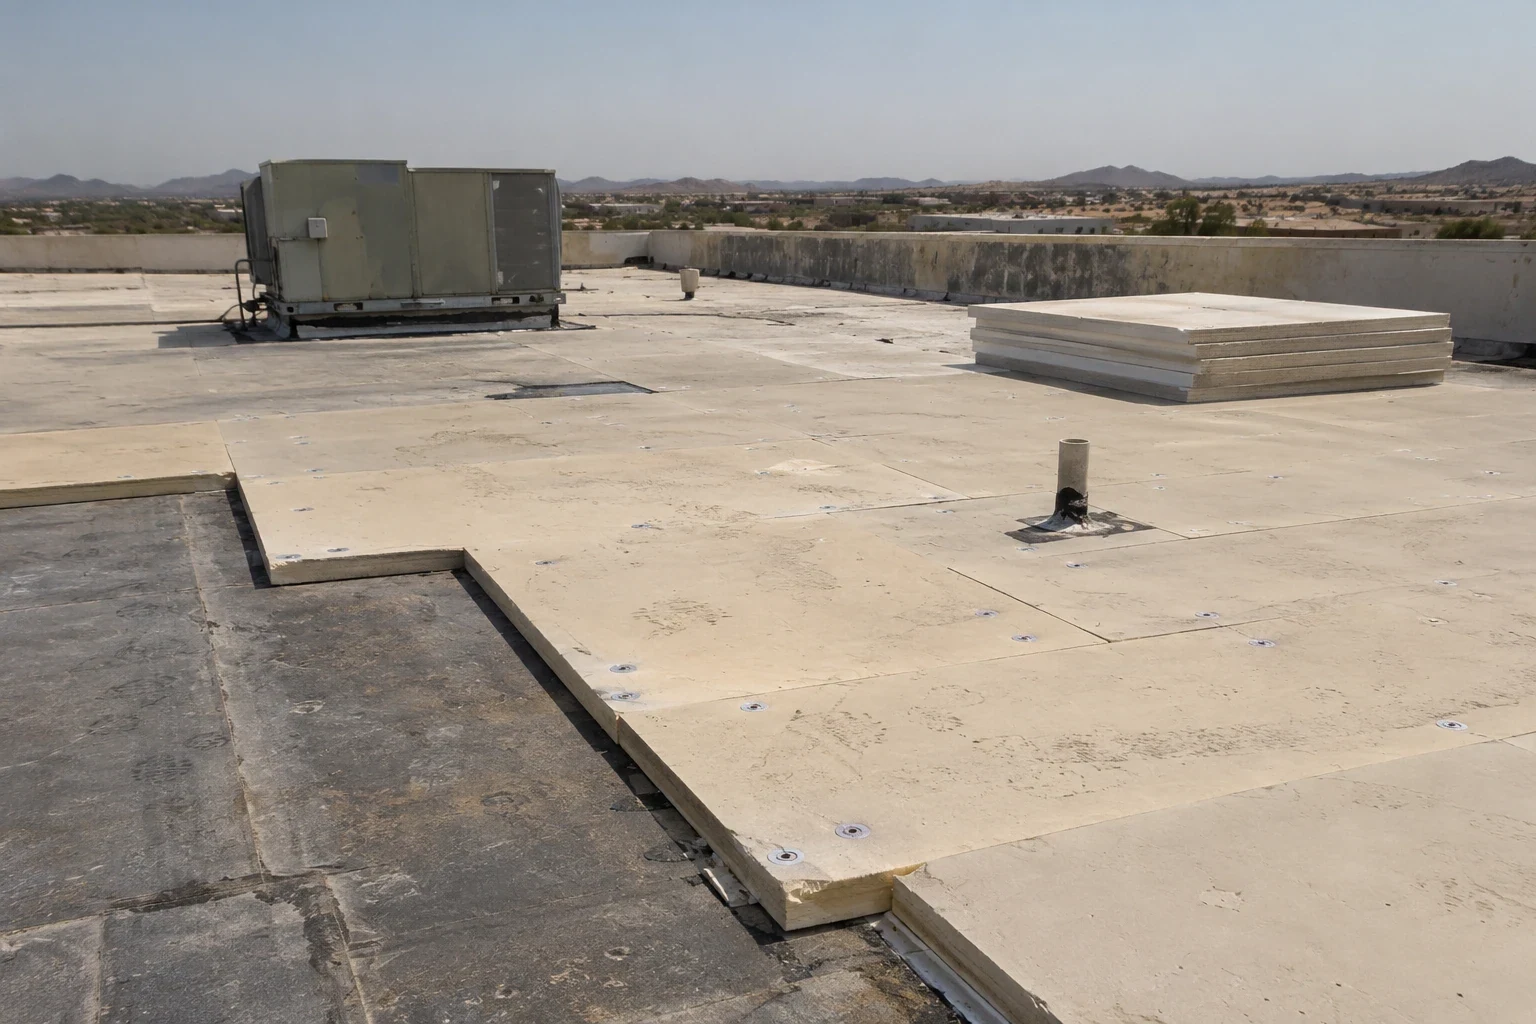
Roof insulation and cover board in Chandler, AZ: checking existing layers, replacing wet insulation, choosing boards and fasteners, and adjusting flashing heights at curbs and drains.
The insulation and cover board under a commercial roof do as much work as the membrane on top. They support foot traffic, slow heat gain on a Chandler summer afternoon, and give the membrane a solid surface to bond or fasten to. Before we propose new boards, we find out what's already on the roof. We check how many layers there are, what condition they're in, and what can stay. Then we choose the new boards and how they'll be attached.
School districts, including Chandler Unified, often have campuses where every building was roofed at a different time with different materials. One wing may have a single layer of insulation over the deck, while another has an old roof buried under a newer one. We check each roof area separately, using records where they exist and test cuts where they don't. The proposal shows which layers stay, which come off, what new boards go in, and how thicker insulation changes the flashing at walls, curbs and drains.
What's under the roof now
Roof records are a good start, but they're often incomplete or out of date. We confirm what's actually there with test cuts and core samples at several locations. A roof that looks uniform from the top can have different layers in different sections, especially where additions were built or past repairs were made. A photo of the membrane won't tell you any.
Our roof inspection notes each core location and what it showed: insulation type and thickness, any old roofs underneath, and whether the boards are dry. Damaged or wet material is marked separately from sound layers. That lets you see the reasoning behind each option. We don't assume the whole roof has the same build-up, because a single quantity based on one core can be off by a lot. When sections differ, they're priced separately so the tear-off and new boards match what each area actually needs.
Keeping dry layers, replacing wet ones
Dry, sound insulation can often stay in place under a new roof, which saves tear-off and disposal costs. Wet or crushed insulation has to come out. We use test results to decide where the line falls and how deep the removal goes. Putting a new cover board over wet insulation just traps the moisture, and the problem shows up later as blisters, rust on the deck or a failed roof.
An infrared moisture survey helps map likely wet areas across a large roof. We confirm those areas with cores before setting removal limits. Each wet area gets its own line in the proposal showing how much comes off and what new insulation replaces it. That explains why the replacement quantity is smaller than the total roof area. Thermal images point to problems, but we only remove what the cores confirm, so you're not paying to tear off dry insulation.
Choosing boards and fasteners
We name the insulation and cover board products in the proposal, along with their thickness and where they sit in the roof. We also check the deck, whether steel, concrete or wood, and how the boards will be attached. That might be mechanical fasteners and plates, or adhesive. The deck and attachment method affect wind resistance and the warranty, so we decide them together instead of picking a board by name alone.
Manufacturers like Johns Manville publish reference information for roof systems based on the deck, insulation, cover board and attachment working together. Your proposal spells out the actual combination we're installing. If someone suggests a substitute board, we recheck the attachment, the fastener pattern and the system requirements. Keeping the same membrane doesn't mean the original fastening plan still works with a different board underneath.
Tapered insulation and drains
Many flat roofs in Chandler have ponding because the deck doesn't slope well toward the drains. Tapered insulation fixes that by building slope into the insulation itself. If we're adding taper, we lay it out on a roof plan showing where the thickness changes and how water reaches each drain. A total square footage doesn't tell you any of that. The plan does.
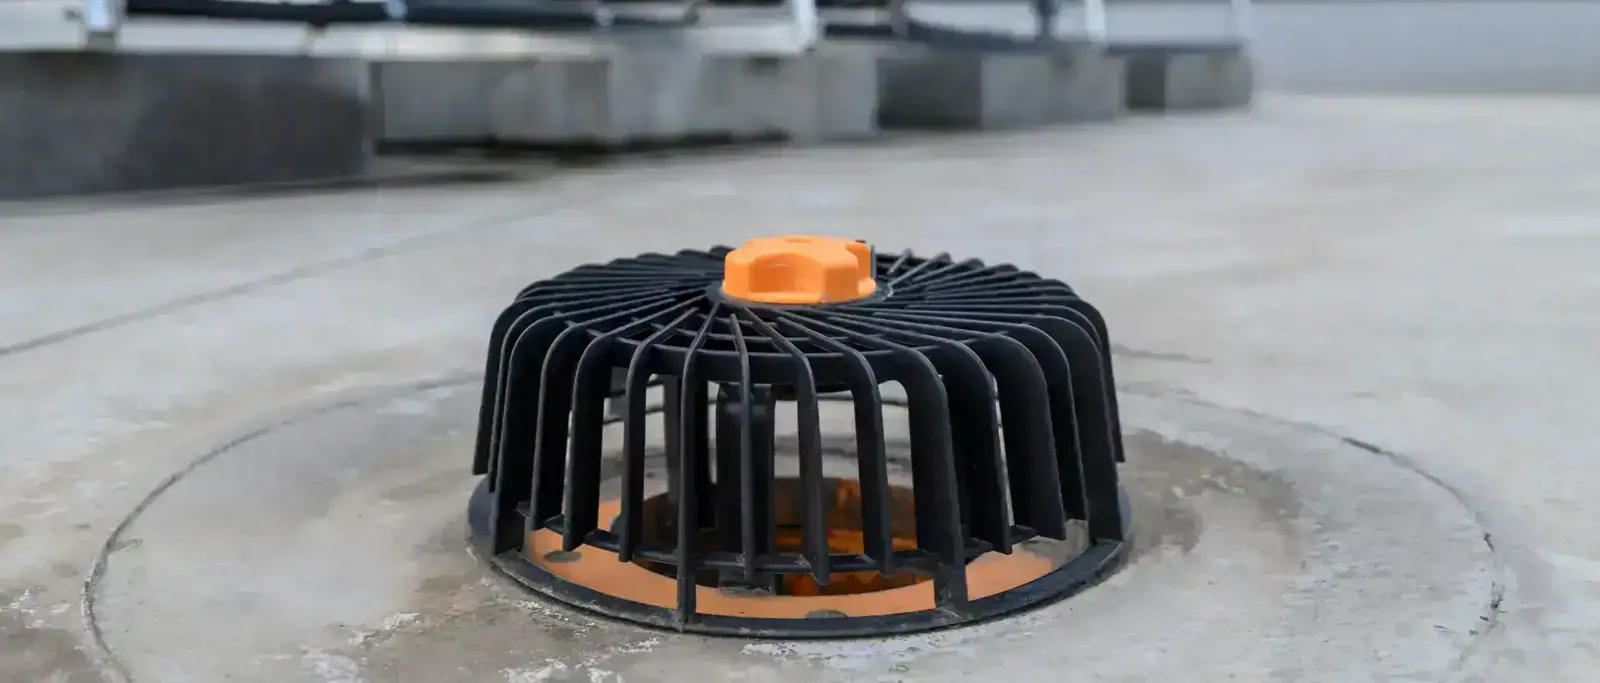
Changing insulation thickness also changes how the roof meets its drains and scuppers. Drains may need extension rings, and scuppers may need to be reset lower or rebuilt so water still flows out. City buildings, schools and offices each get a layout based on their own roof. If a drain needs to be moved or added, we price it as its own item. Simply adding insulation everywhere doesn't solve a drainage problem by itself, and it can make one worse if the outlets end up higher than the water.
Flashing heights
Adding insulation raises the roof surface. That can leave too little flashing height at walls, curbs and roof edges, and rooftop units may sit too low. Before installation, we check every wall, curb and edge to see whether flashing needs to be extended, curbs raised or edge metal reset. Thicker insulation affects much more than the open field of the roof.
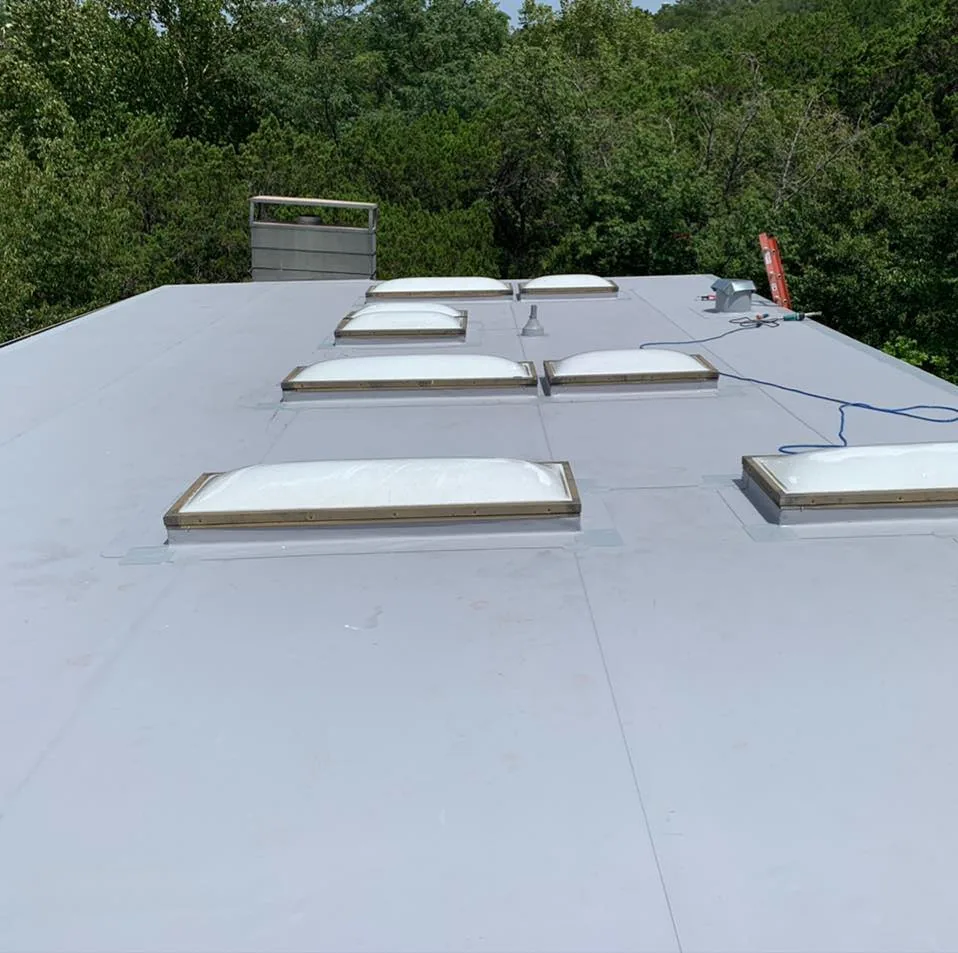
With a TPO roof system, for example, the membrane needs the right board underneath it and the right flashing height at each wall and curb. We list those details in the proposal, including any curb work the HVAC contractor must handle first. If the insulation plan changes, we recheck every affected detail. A thicker board shouldn't be swapped in while the curb and edge quantities stay the same, because that's how roofs end up with flashing that's too short to warranty.
Recording what's under the new roof
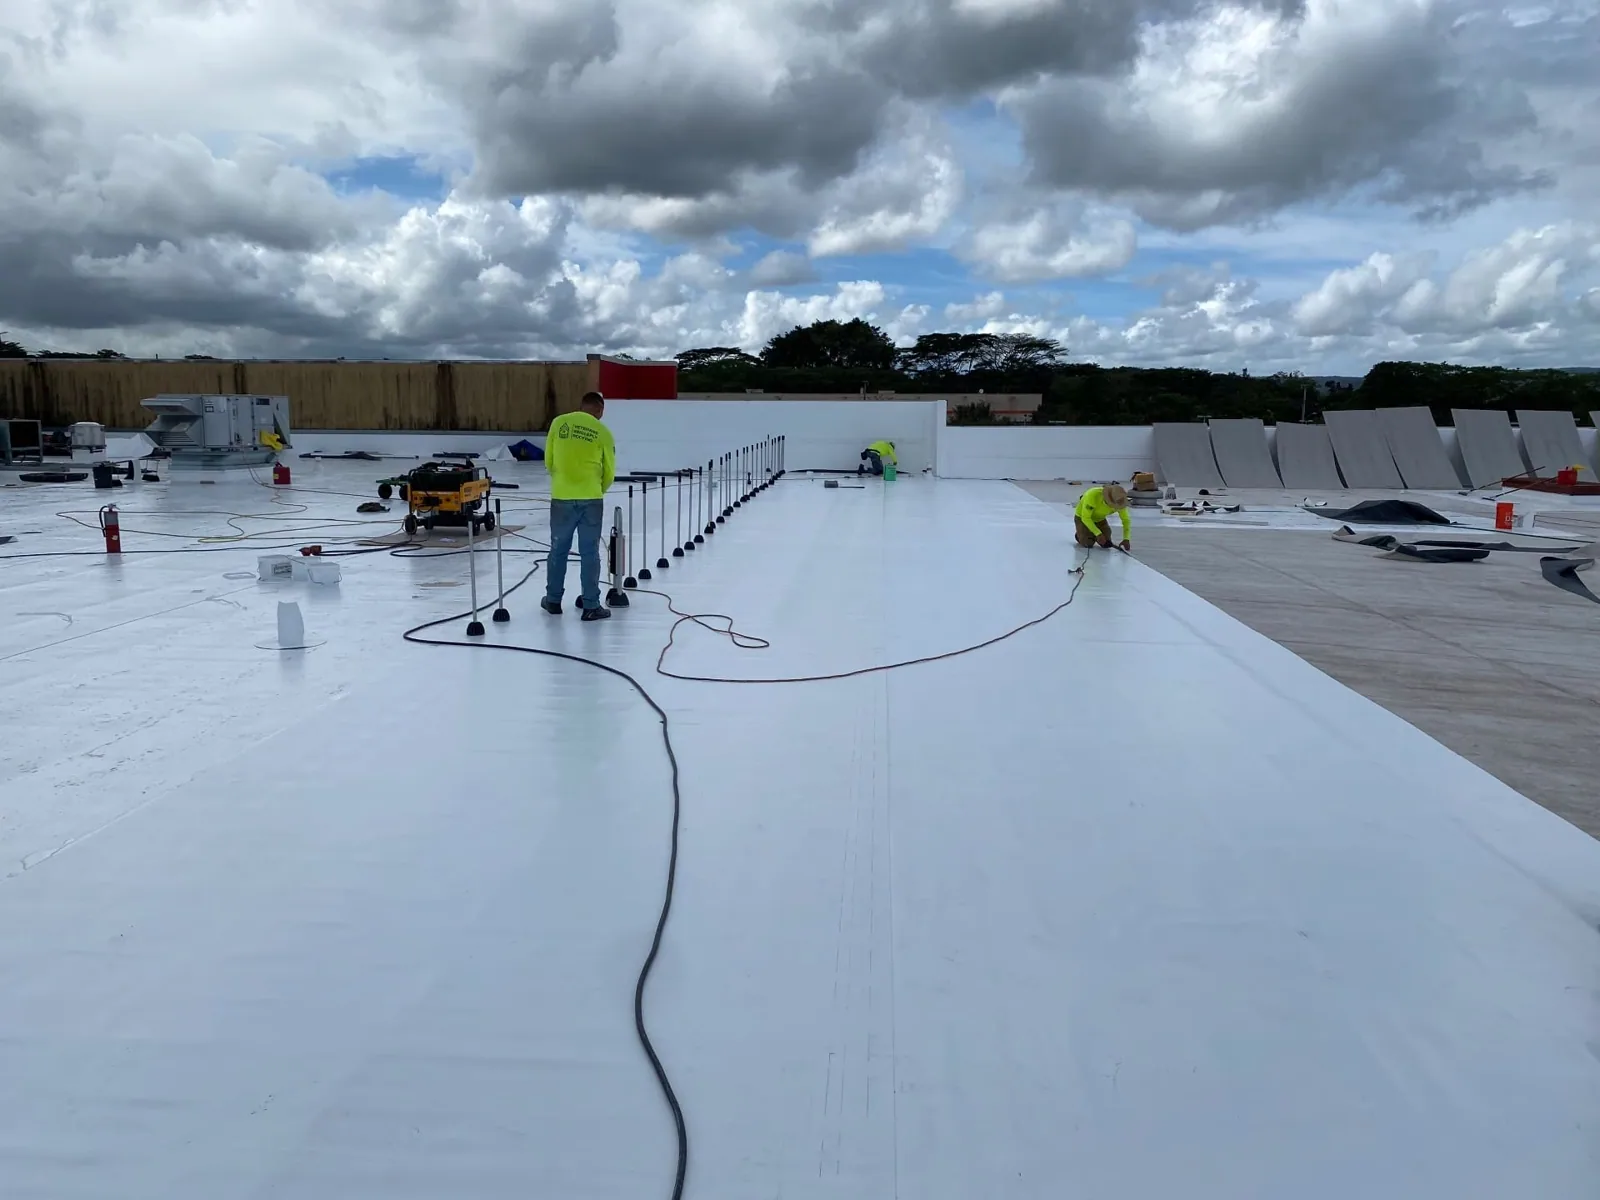
Once the new membrane is on, nobody can see the insulation anymore. That's why we record the products and thicknesses installed in each area. We take photos before the membrane covers them, note which old layers were left in place, and mark any spots where wet insulation was cut out. Any changes to the board layout or fastening pattern are also recorded, so the file matches what was actually built.
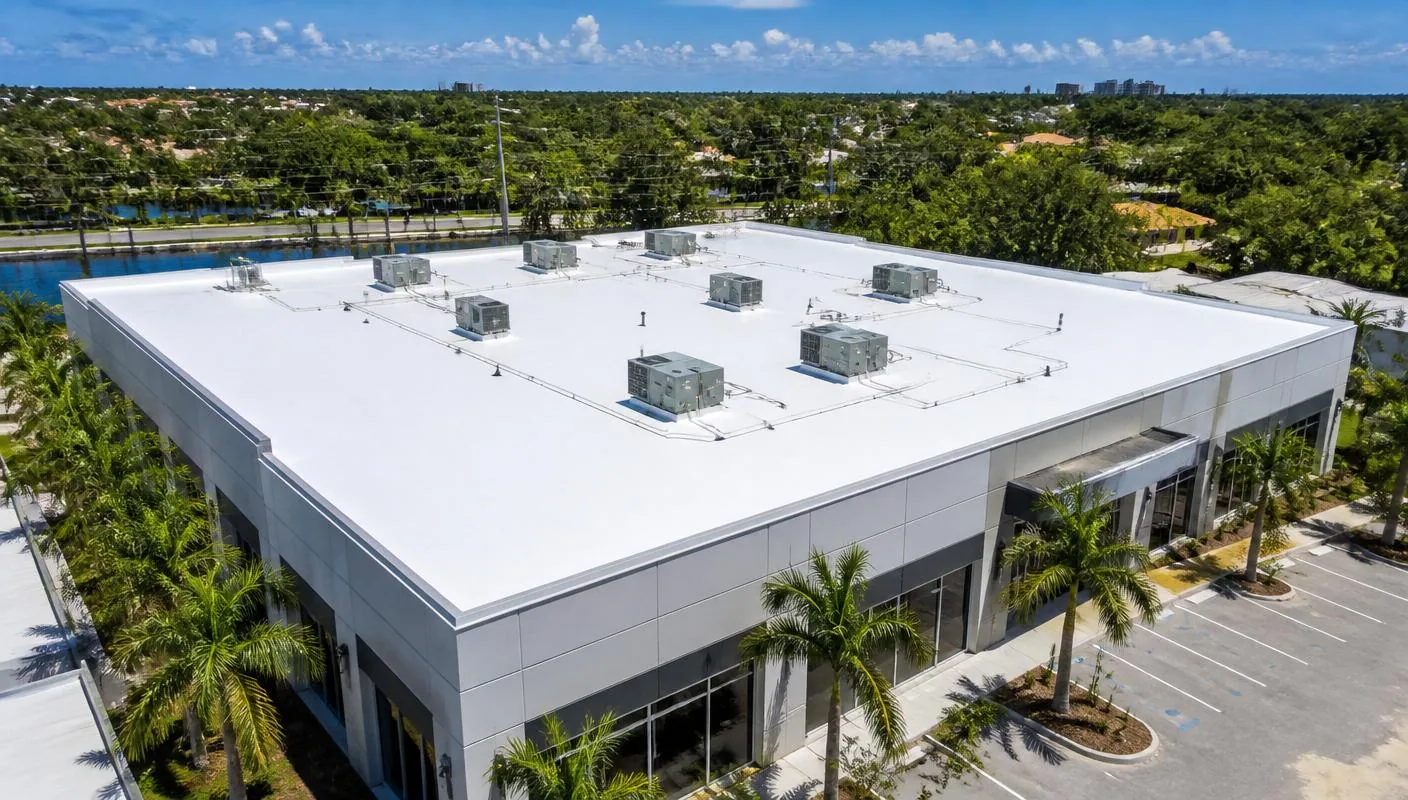
For buildings in West Chandler and across the city, that record makes the next roof project much easier to plan. A future contractor can check it against a core sample and know right away what they're looking at. The next replacement can be priced from real information instead of guesses. A photo of a finished white roof can't tell anyone what's under it. The written record of layers, products and repair spots can.
Commercial Roofing Questions
What should a Chandler roof insulation proposal include?
The insulation and cover board products, their thickness and position, the deck type, how the boards are attached, and which existing layers stay or come out.
Can new cover board go over the old insulation?
Only if the old insulation is dry and sound. We confirm that with core samples. Wet insulation has to be removed first, or the moisture stays trapped under the new roof.
Why does changing the board product matter?
Different boards can need different fasteners, patterns or adhesives. When a board is substituted, we recheck the attachment and system requirements, even if the membrane stays the same.
How does tapered insulation affect roof drains?
It changes the roof height at each drain and scupper. Drains may need extension rings and scuppers may need resetting. Moving or adding a drain is priced separately.
What records do we get once the boards are covered?
The products and thicknesses installed in each area, photos taken before the membrane went on, the old layers left in place, and any spots where wet insulation was replaced.
Find out what's under your roof
Send us any roof records you have and tell us which areas are giving you trouble. We'll take cores, show you what's under the roof and propose the right boards, attachment and flashing changes.
Request a Roof AssessmentAll Commercial Roofing Services