Home / Roof Systems / Commercial Metal Roof Retrofit
Commercial Metal Roof Retrofit in Chandler, AZ
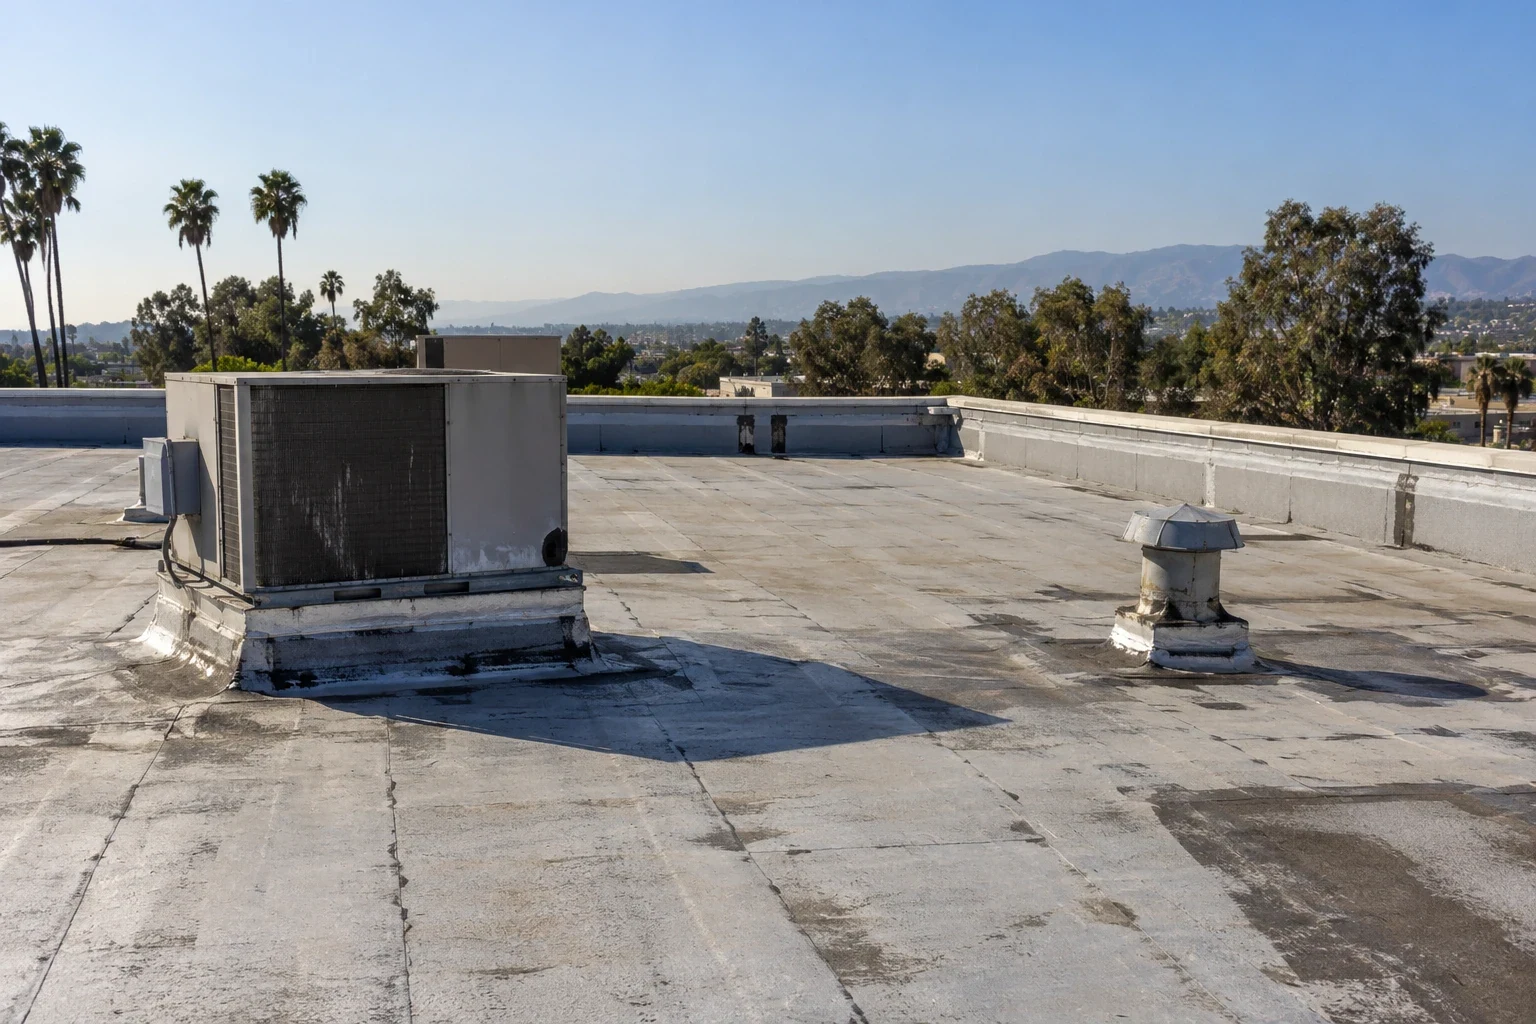
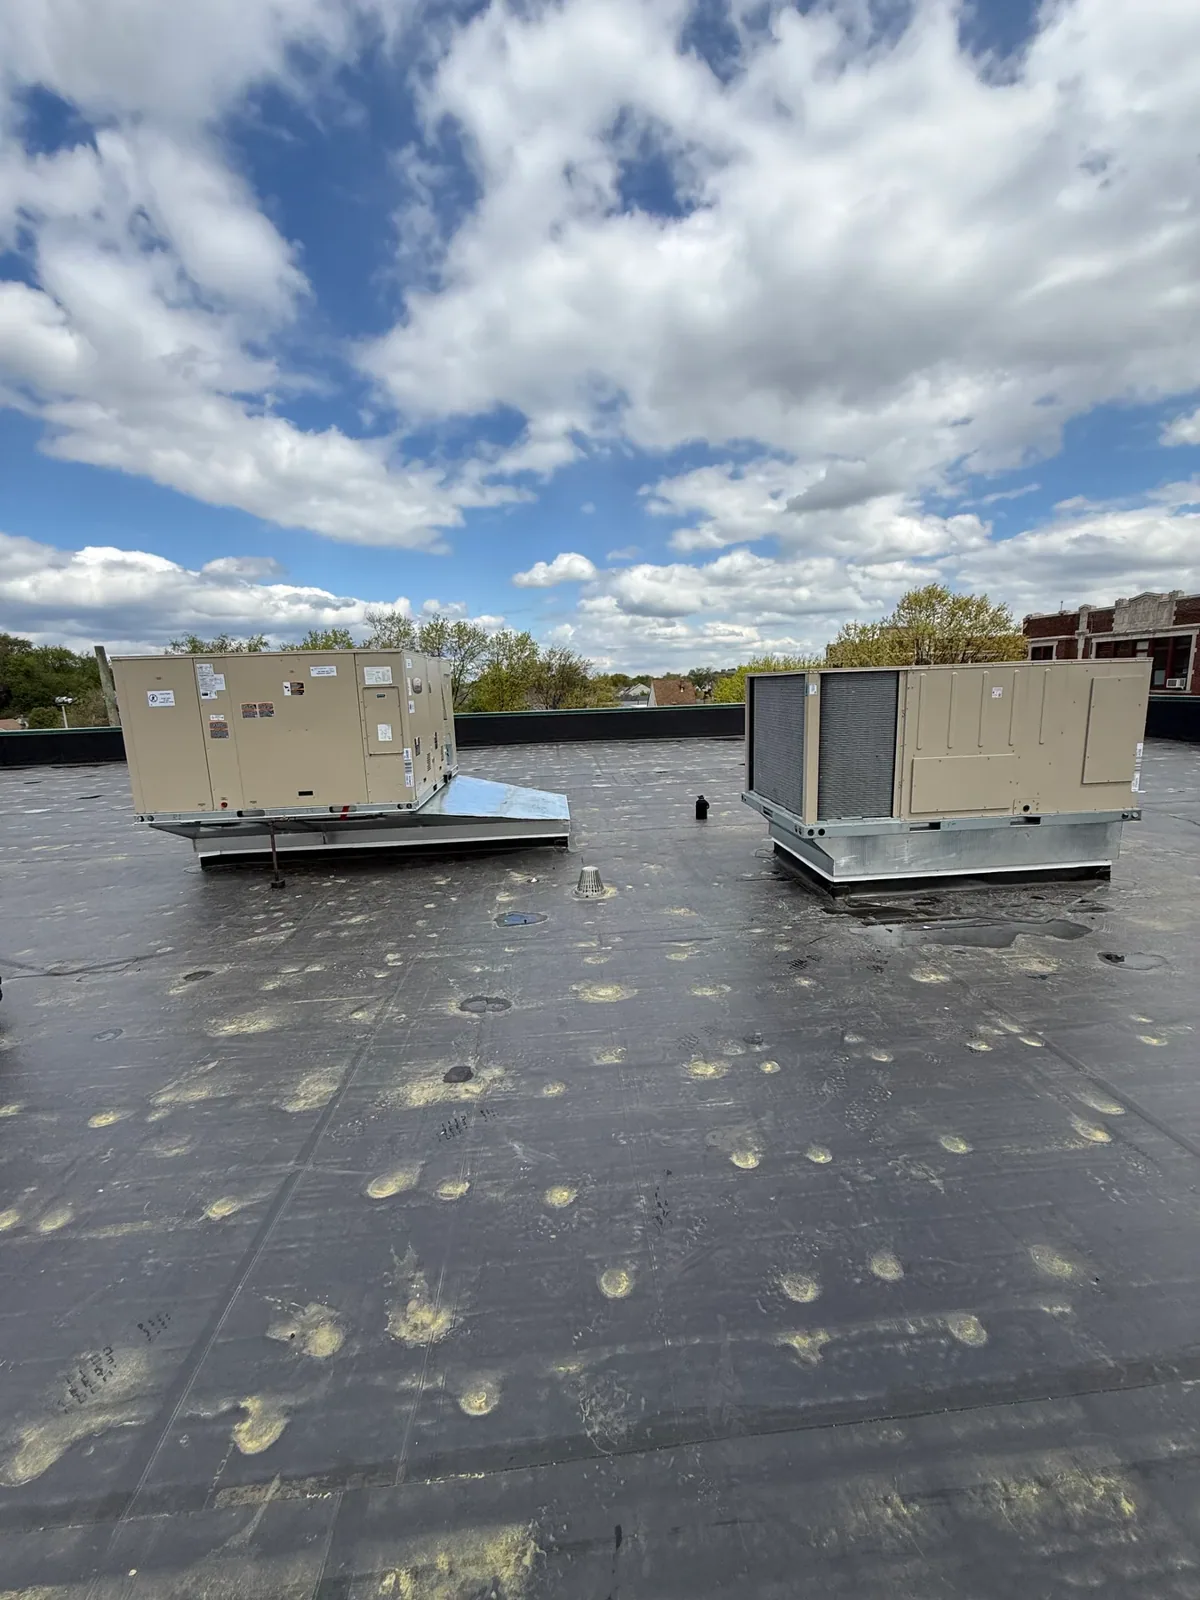
Chandler metal roof retrofit reviews retained panels, supporting construction and new roof connections before developing the commercial building proposal.
A production building proposed for metal retrofit needs the retained roof assessed before another roof is specified above it. Identify the existing panels and support construction. Review damage and unresolved concealed questions. Chandler metal retrofit work should define the proposed new system and the correction required beneath it. The facility director needs that construction visible before comparing retention with removal.
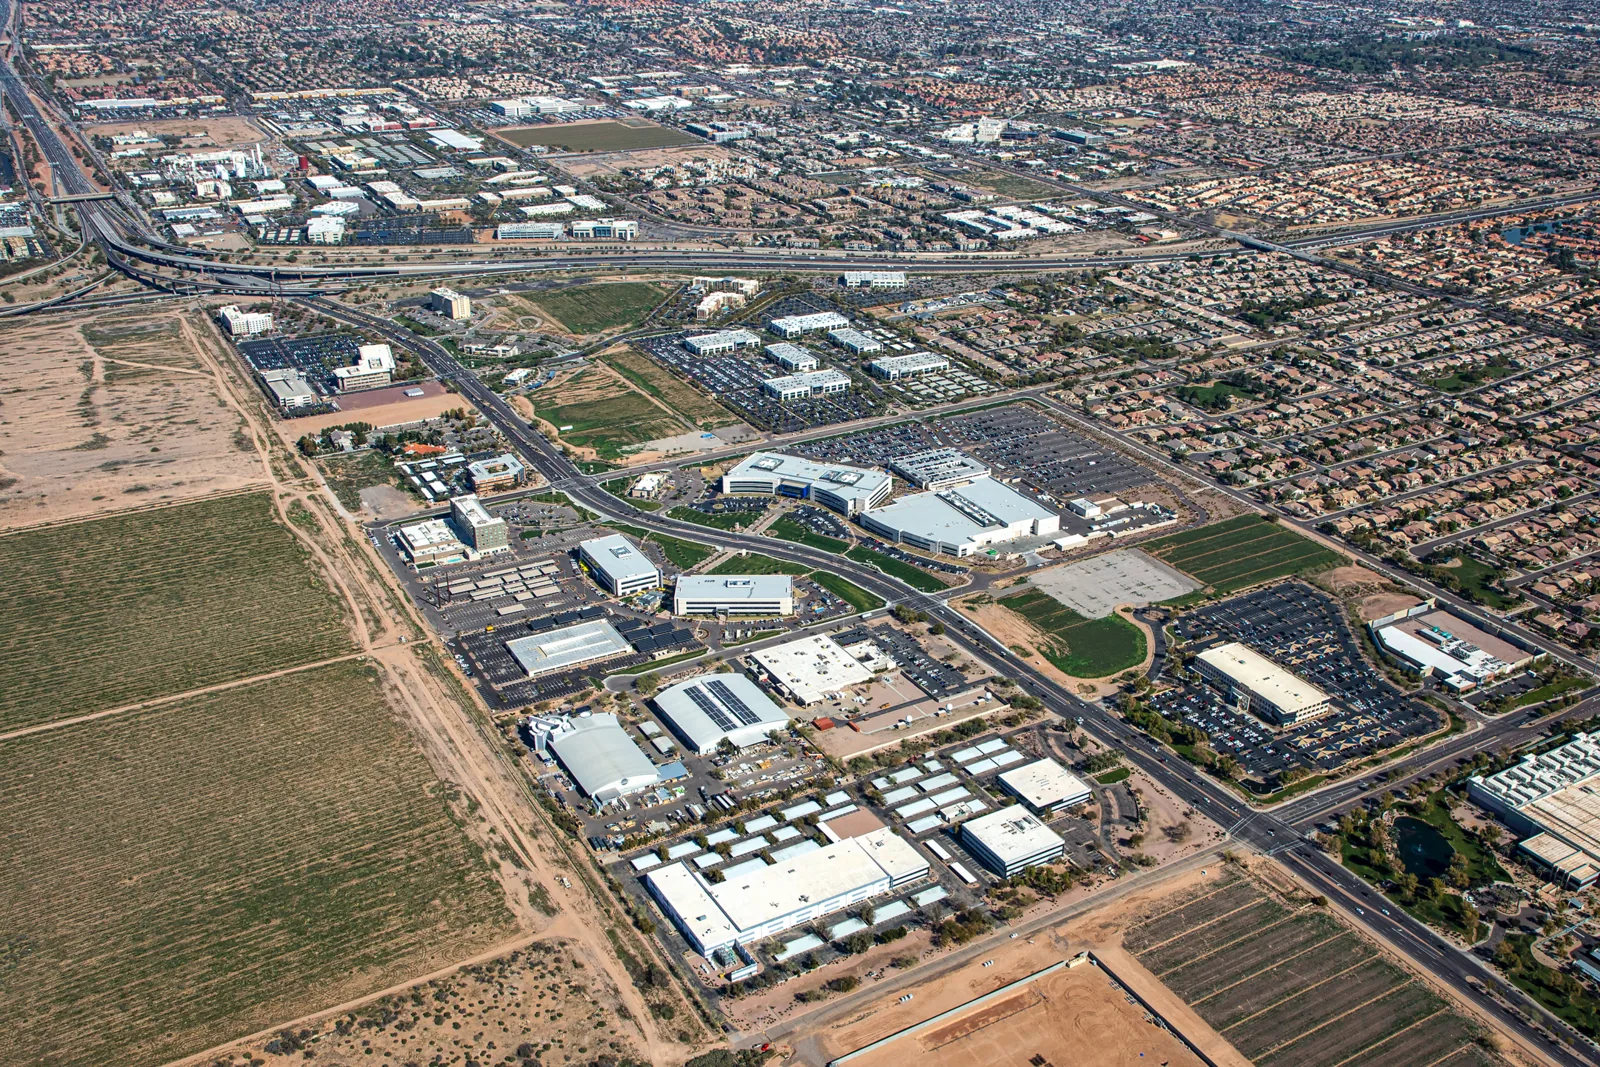
For requested Intel Ocotillo area retrofit planning, establish the designated property and roof area through the representative. Review available construction records and identify the responsible design parties. We would develop the existing-roof assessment beside the proposed new roof. Keep the support, component and perimeter decisions with that particular building. A retrofit label should correspond to a developed construction rather than a promise that existing roofing can remain without further review.
Existing roof information
Locate panel profiles, supporting members and available construction drawings. Assess the accessible material condition. Identify repairs or changes that affect the proposed retention. Where important information remains concealed, define the investigation needed to resolve it. The responsible team should understand the construction receiving the retrofit before selecting its connection method.
A Chandler retrofit due-diligence survey organizing existing roof construction and retention questions can develop that information. Keep records and observed findings tied to roof positions. Distinguish a confirmed condition from a missing document. Each should lead to an appropriate next step rather than become an undefined general allowance.
Review prior equipment or panel modifications with the available drawings. Locate the actual construction where it differs from those records. The facility director needs those discrepancies addressed before relying on the proposed arrangement. A new roof can change several component interfaces, so the existing information must describe more than the exposed finish.
Retrofit system and supporting design
MBCI lists NuRoof, Retro-R and Roof Hugger among its retrofit products. Its retrofit information also identifies engineering and shop-drawing assistance. Select the proposed product through the responsible project review. The assigned building needs developed supporting construction and connection details. A product family name does not resolve the particular building's structural questions.
Keep the selected new roof with its actual support decisions. Identify retained construction and any correction needed before that installation. Review the proposed attachment through the relevant design documents. Locate unresolved material or member condition where it affects the choice. The crew needs the developed connections available before installing work over the existing roof.
Compare Chandler standing-seam panel replacement with its separate removal and installed-profile connection decisions where the owner requests that alternative. Show what remains under each proposal. Keep support and component duties visible beside the roof choice. The comparison should identify the construction difference rather than only the finish panel.
Retained material and prior correction
Identify material that cannot remain as proposed. Locate damaged panels, supporting defects and confirmed conditions affecting retention. State the correction needed before the new roof operation. Where concealed material requires additional review, identify that task and its effect on the recommendation. Retention should remain a specific construction decision.
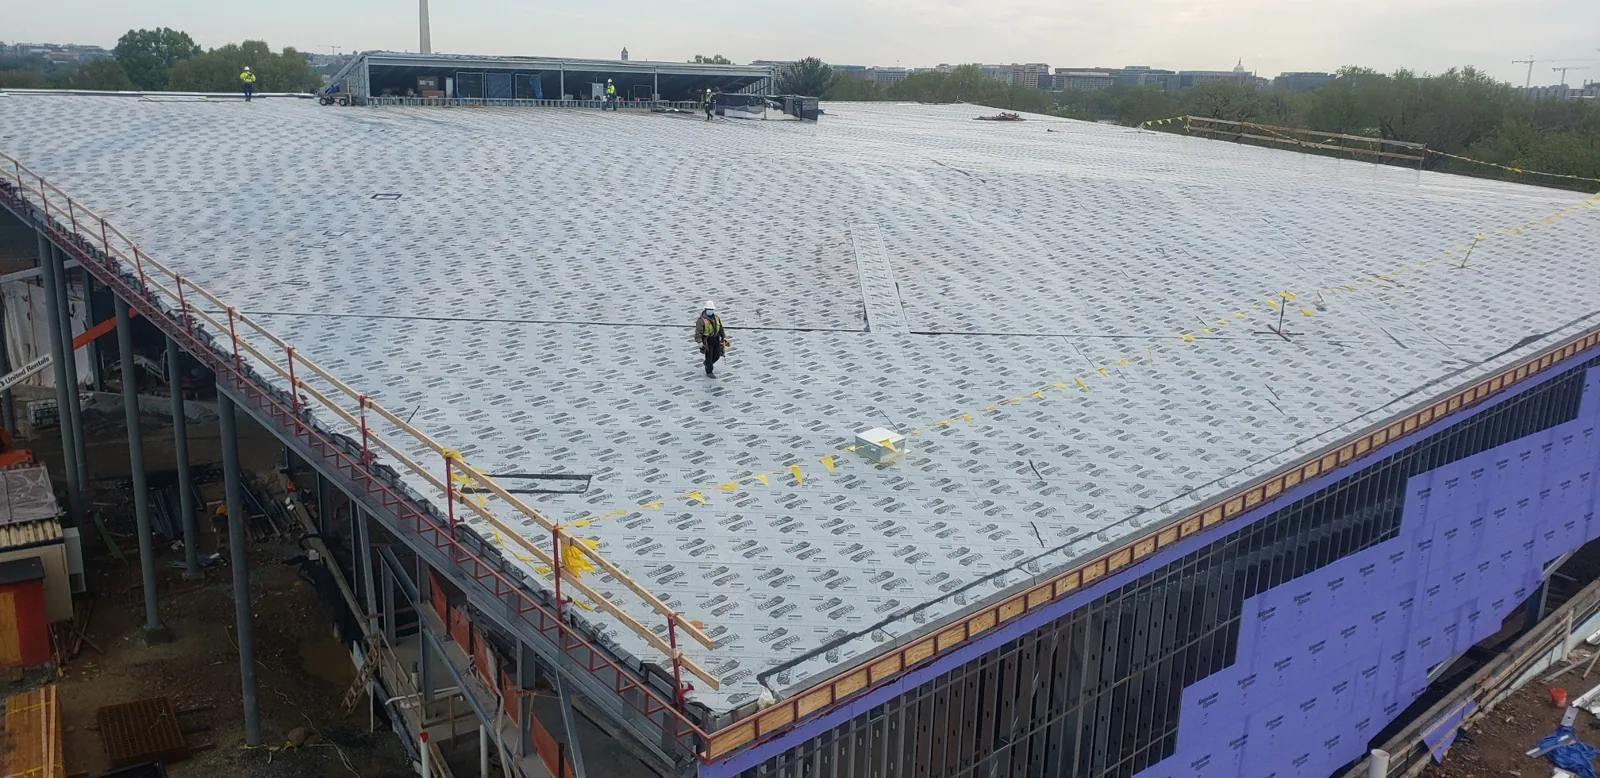
The Chandler roof-retention assessment locating correction beneath a proposed additional roofing construction can organize those findings. Keep the existing and new layers distinguishable in the proposal. State which material is removed and what construction remains. Preserve useful photographs of correction before the retrofit conceals it.
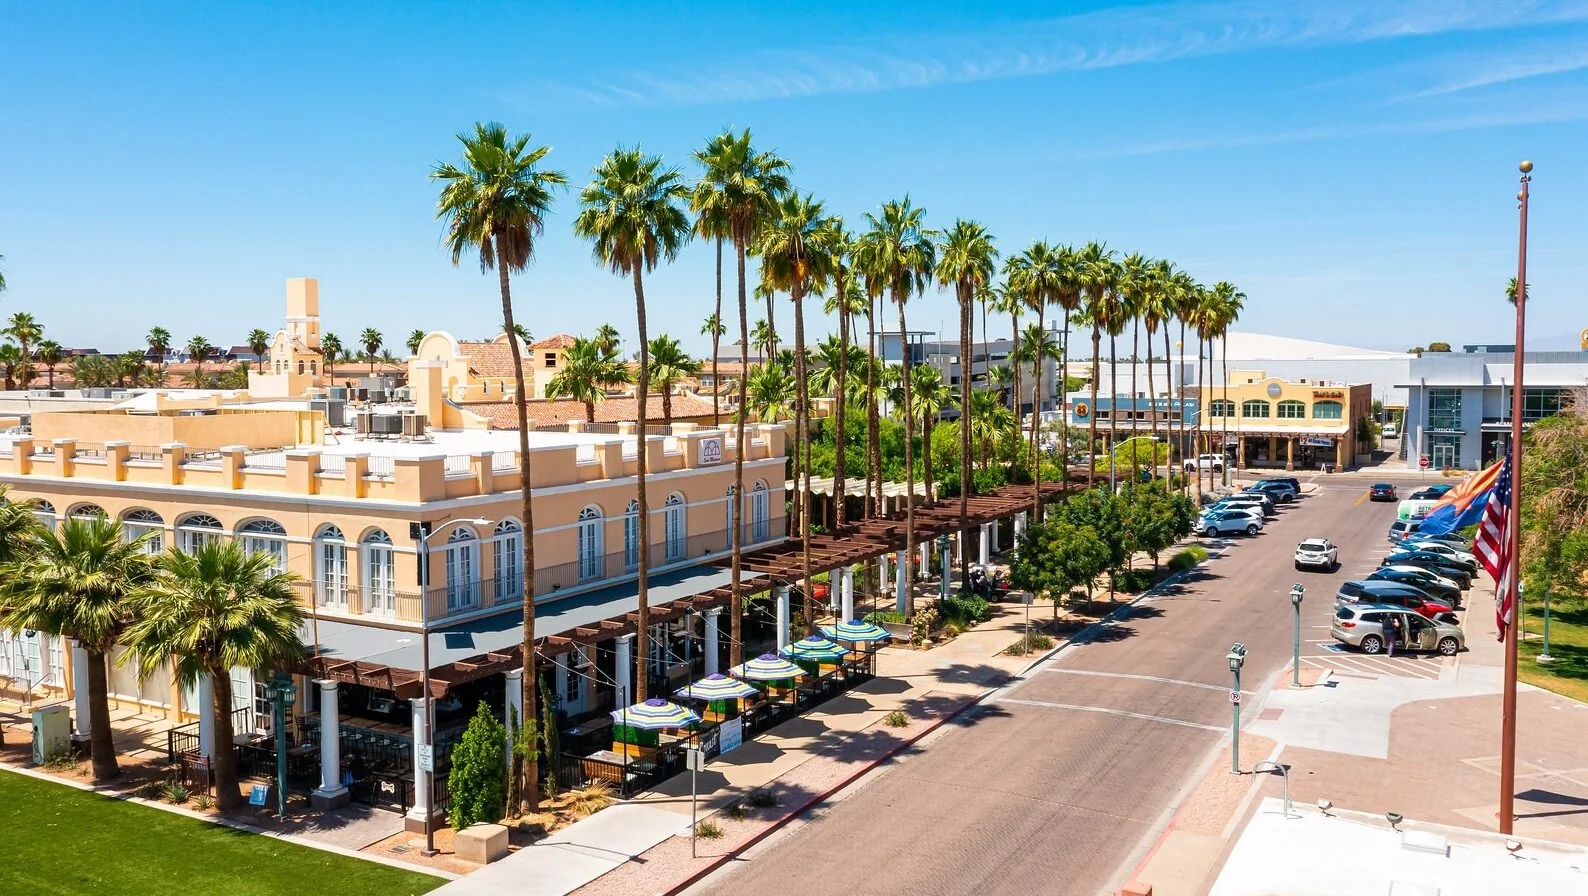
For a requested civic assignment, the representative would confirm the relevant roof at Chandler City Hall using 175 South Arizona Avenue. Review the available construction information for that designated area. A retrofit proposal would show retained material and preceding correction there. Keep its support decisions with the responsible design review and the actual roof findings.
Height changes and drainage interfaces
The proposed construction can change roof levels and component connections. Develop those interfaces beside the new field system. Measure existing curbs, walls and drainage positions. Identify the intended final shape and connection. Keep component alterations separate from roofing details where another party must complete them.
Drainage work needs its own developed arrangement. Identify how the proposed roof meets drains, gutters or other designated collection components. Coordinate the responsible component review before finishing the new detail. Do not leave an existing drainage connection assumed suitable when the construction around it changes. The facility director needs that interface resolved in the proposal.
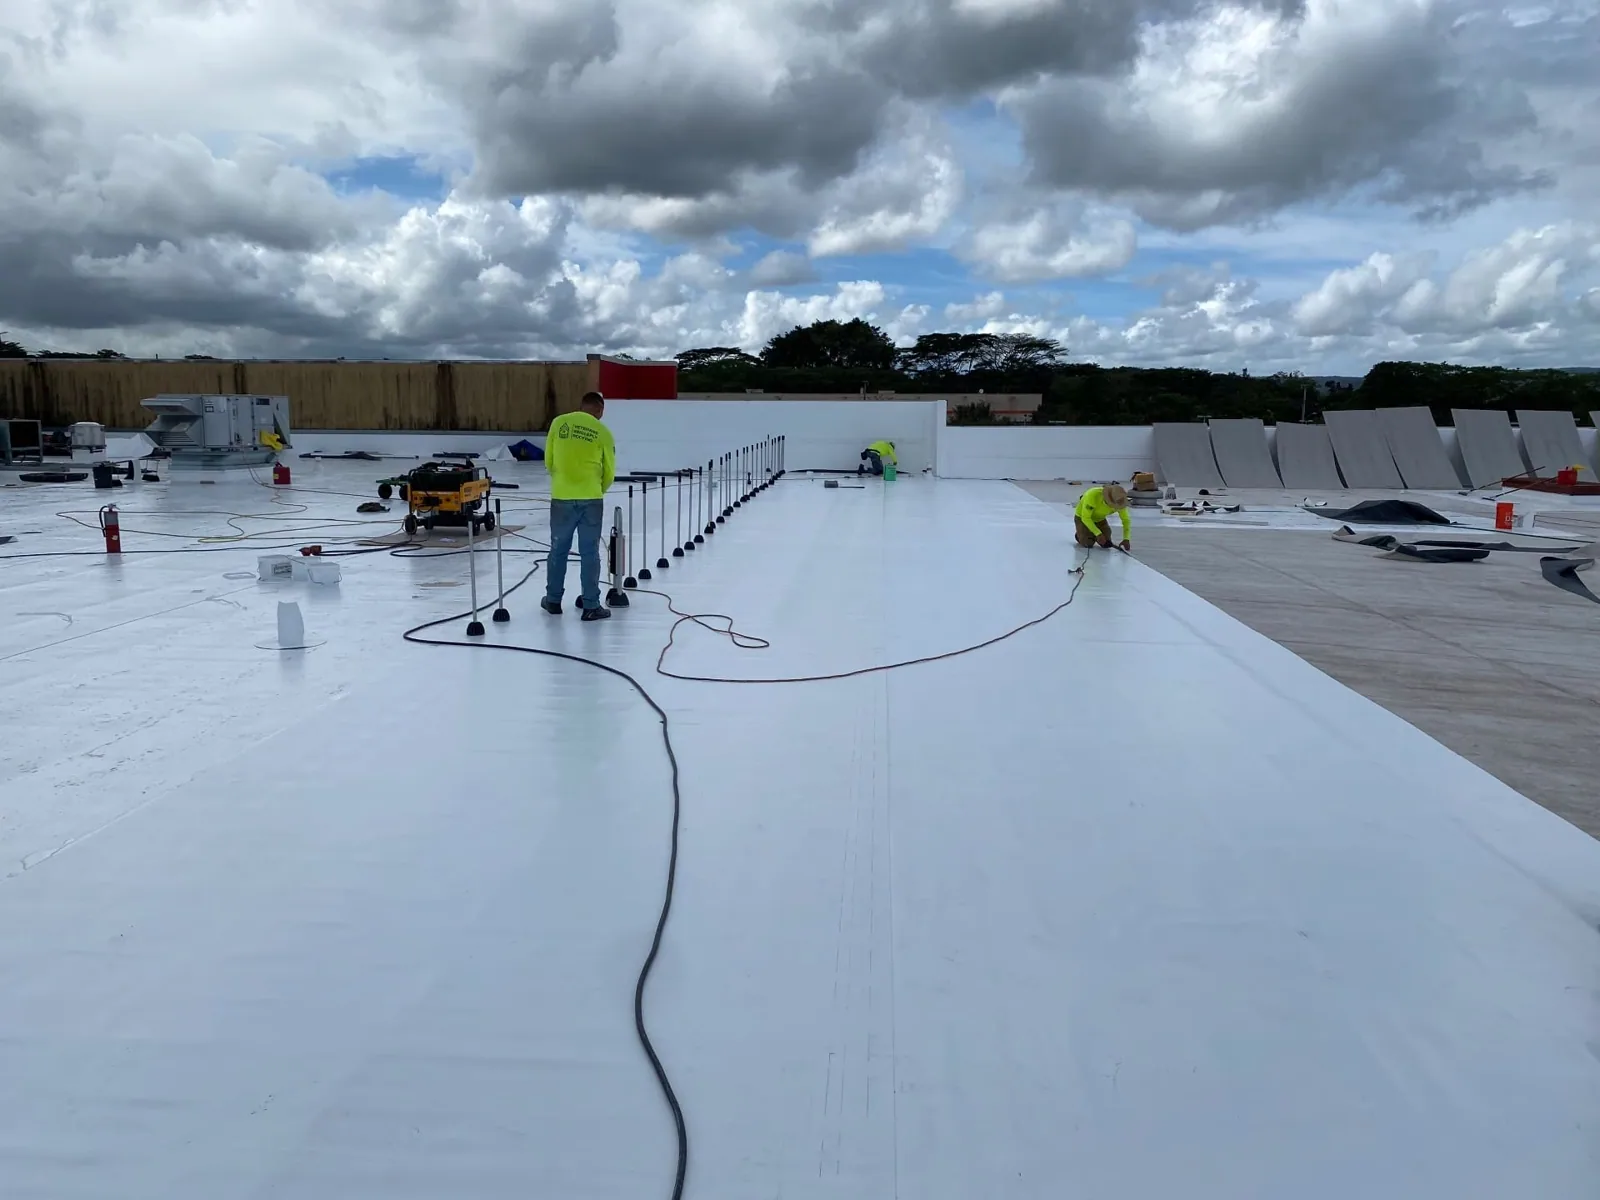
Review Chandler TPO retrofit alternatives through their own backing, membrane and component-transition specification where a membrane system is being considered. Keep the underlying correction and new connection work visible. A different exposed surface still needs its developed construction at the roof boundaries and changed levels.
Equipment and trade coordination
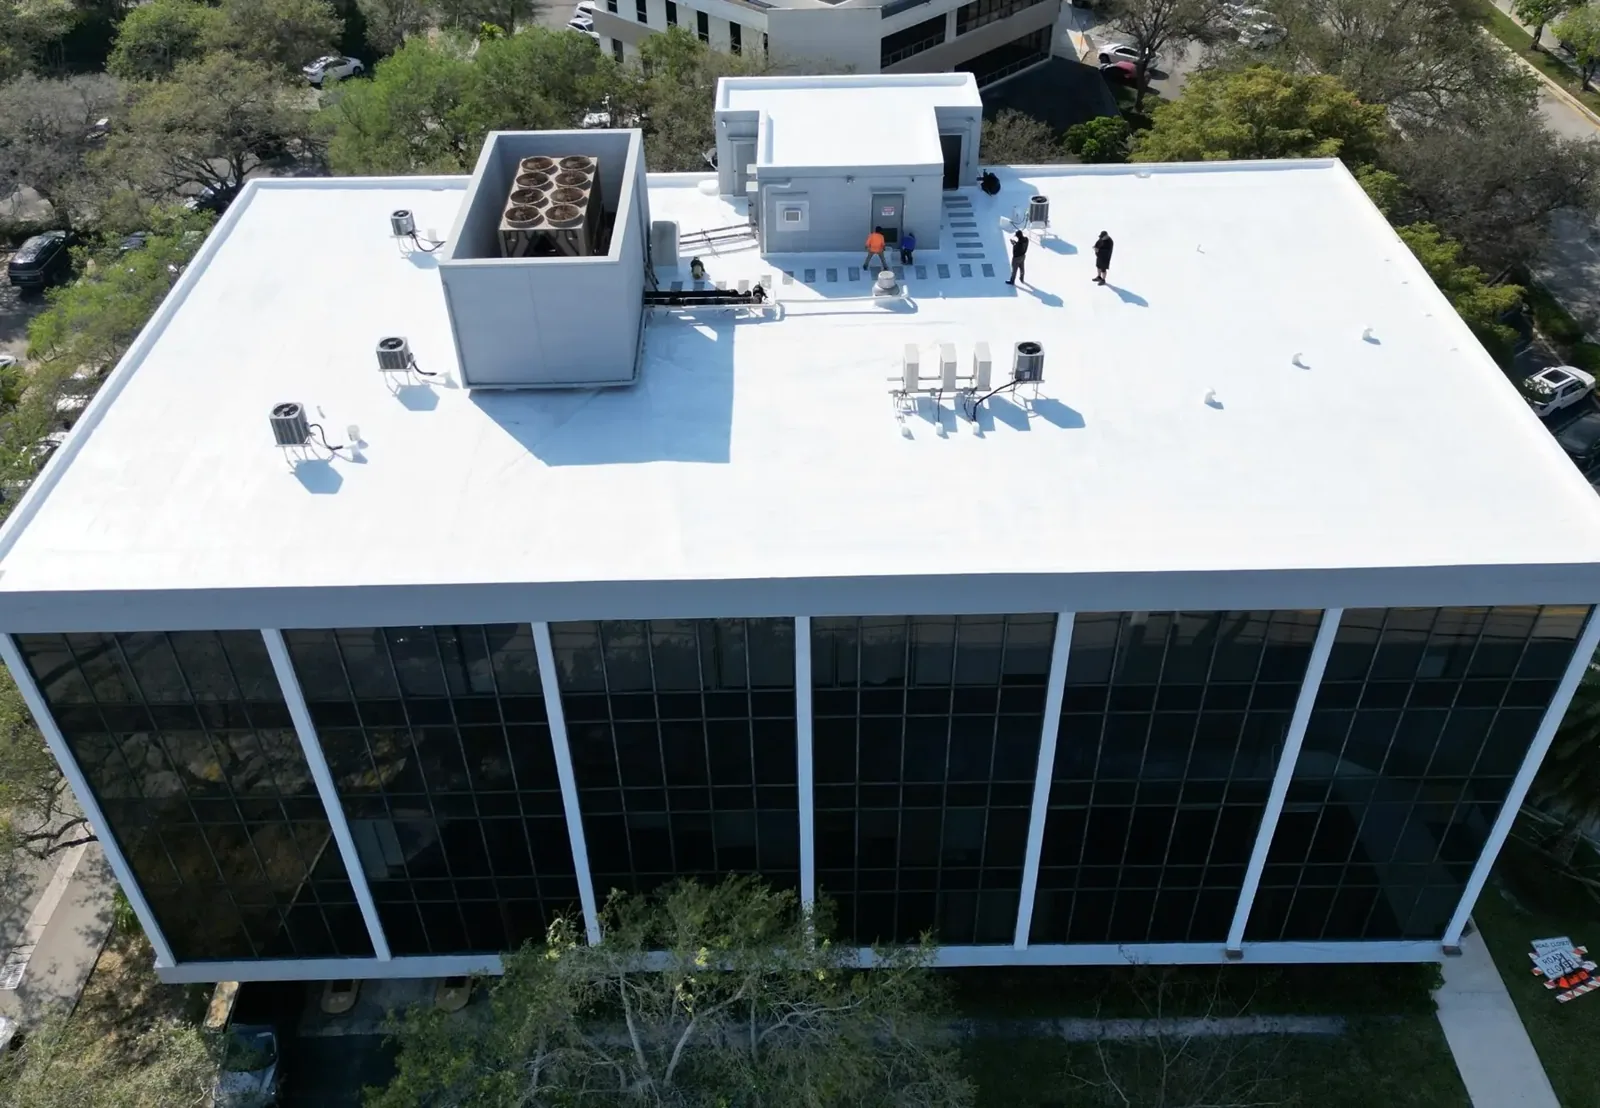
Locate equipment affected by the proposed roof construction. Review support and curb changes with their responsible parties. Confirm the shape that will remain before completing roofing details. The new roof should connect to the developed component, not an earlier dimension that equipment work has replaced.
The Chandler retrofit equipment scope assigning support and curb changes before the new roof connection should locate the tasks and sequence. State what the component contractor completes and what the roofing crew connects afterward. Preserve revised positions and dimensions with the selected details. If the work changes during construction, review the affected interface before closing it.
Keep responsibility for structural and equipment decisions explicit. The roof proposal should describe its own work alongside the resolved support construction. The facility director can then arrange the responsible parties around the actual sequence. A combined project needs coordinated tasks without burying every component change inside a general roofing allowance.
Construction sequence and retained records
Arrange access and delivery with the building representative. Identify the preceding correction and support tasks. Keep the selected roof documents available to the crew. Establish the proposed areas and completion sequence around confirmed facility requirements. The developed operation should show when components are ready for their permanent roof connections.
For requested Price Corridor metal retrofit planning tied to the particular property and assessed retained roof, confirm the assigned building before developing that schedule. Review its available construction records and responsible contacts. Use the supplied work arrangements and actual roof findings to organize material delivery, supporting correction and the selected new installation.
Preserve the retained construction record beside the installed roof identification. Keep useful photographs of support and material correction before they are covered. Locate revised component details and completed roof transitions. Separate further recommendations from the finished operation. A future investigation should be able to identify both the new roof and the material remaining beneath it.
Commercial Roofing Questions
What should start Chandler metal retrofit planning?
Existing construction needs identification and assessment. Locate panels, supporting information and retention questions before developing the proposed new roof.
Does a named retrofit product resolve structural suitability?
Project design review remains necessary. Keep the selected system with the assigned building support and connection decisions rather than assume a product category settles them.
How should damaged retained material affect the retrofit scope?
Prior correction needs location and definition. Show unsuitable material and its proposed work before the new construction conceals the existing roof.
Why develop drainage interfaces alongside the new roof?
Changed levels can affect component connections. Resolve the designated arrangement and supporting tasks before the permanent roofing detail is finished.
What should metal retrofit closeout preserve?
Both constructions should remain identifiable. Keep retained-roof information with installed products, useful concealed-correction photographs and revised component details.
Metal retrofit construction review
Meet with the facility director and responsible design parties. We will review the existing roof, retention decisions and developed support and component connections.
Request a Roof AssessmentAll Roof Systems