Home / Commercial Roofing Services / Rooftop Equipment Curbs and Supports
Rooftop Equipment Curbs and Supports in Chandler, AZ
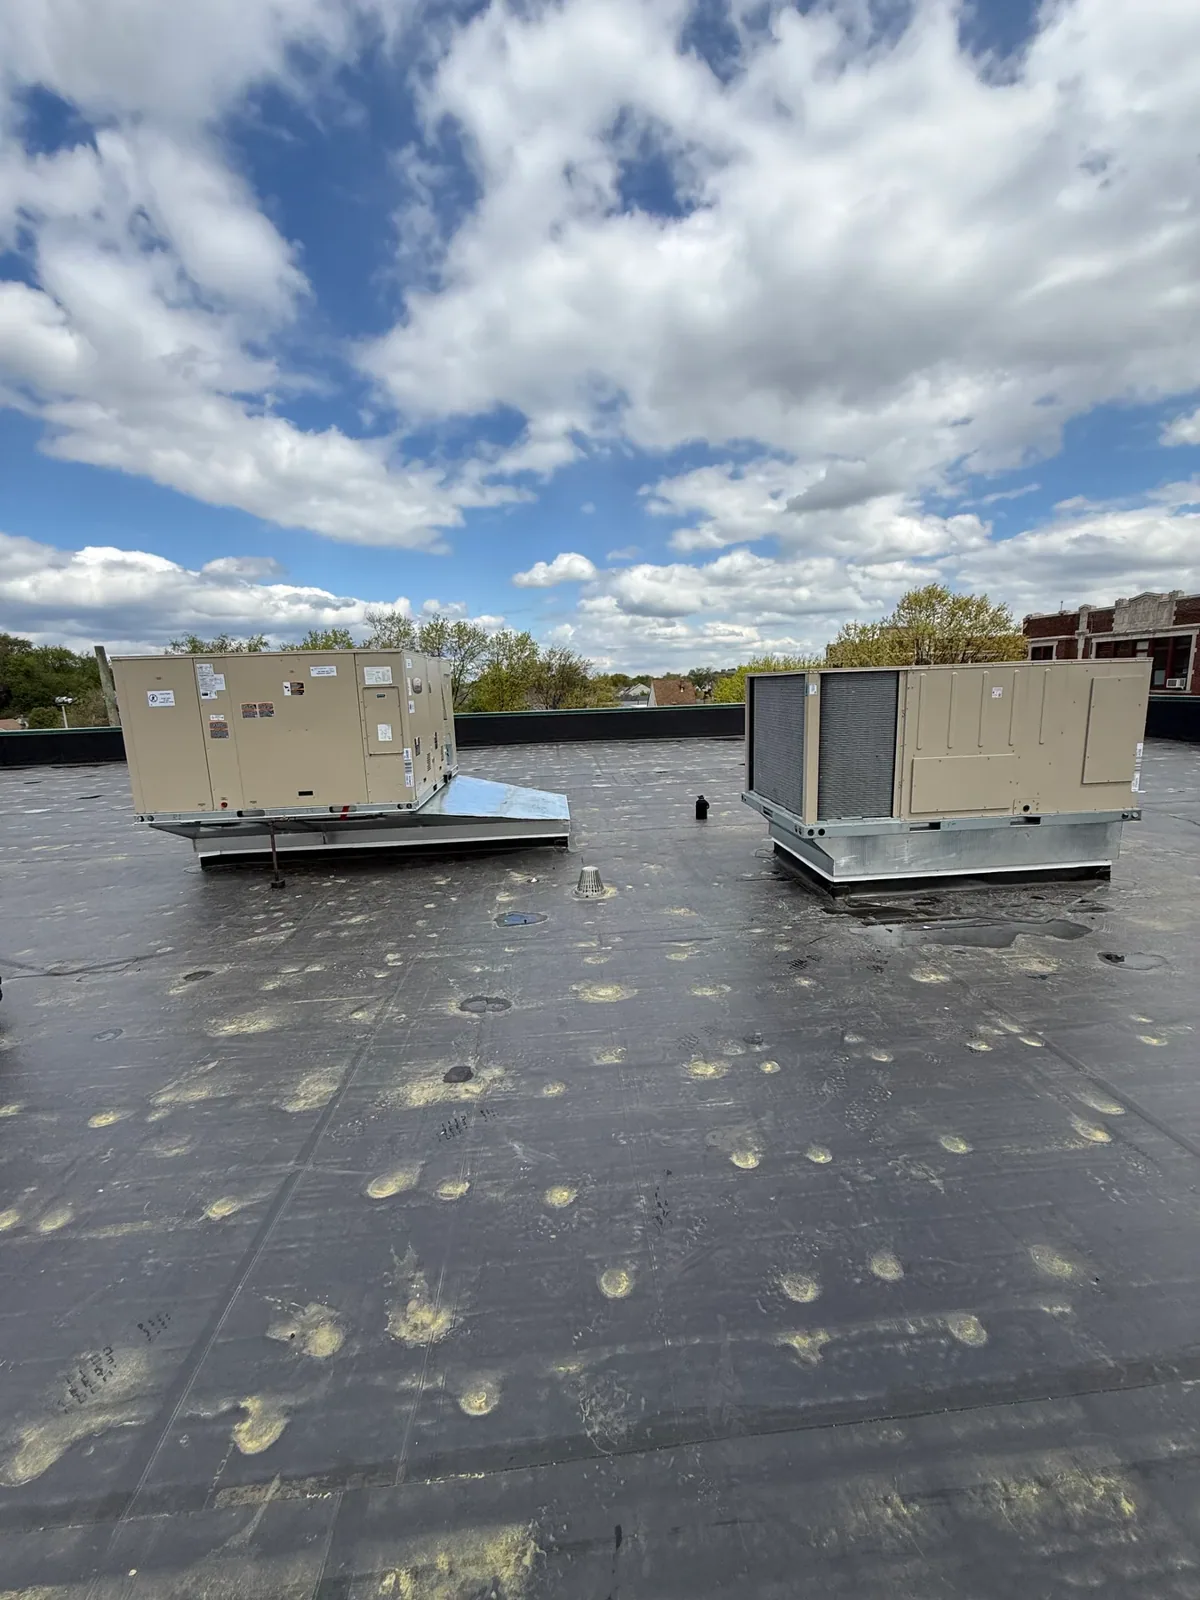
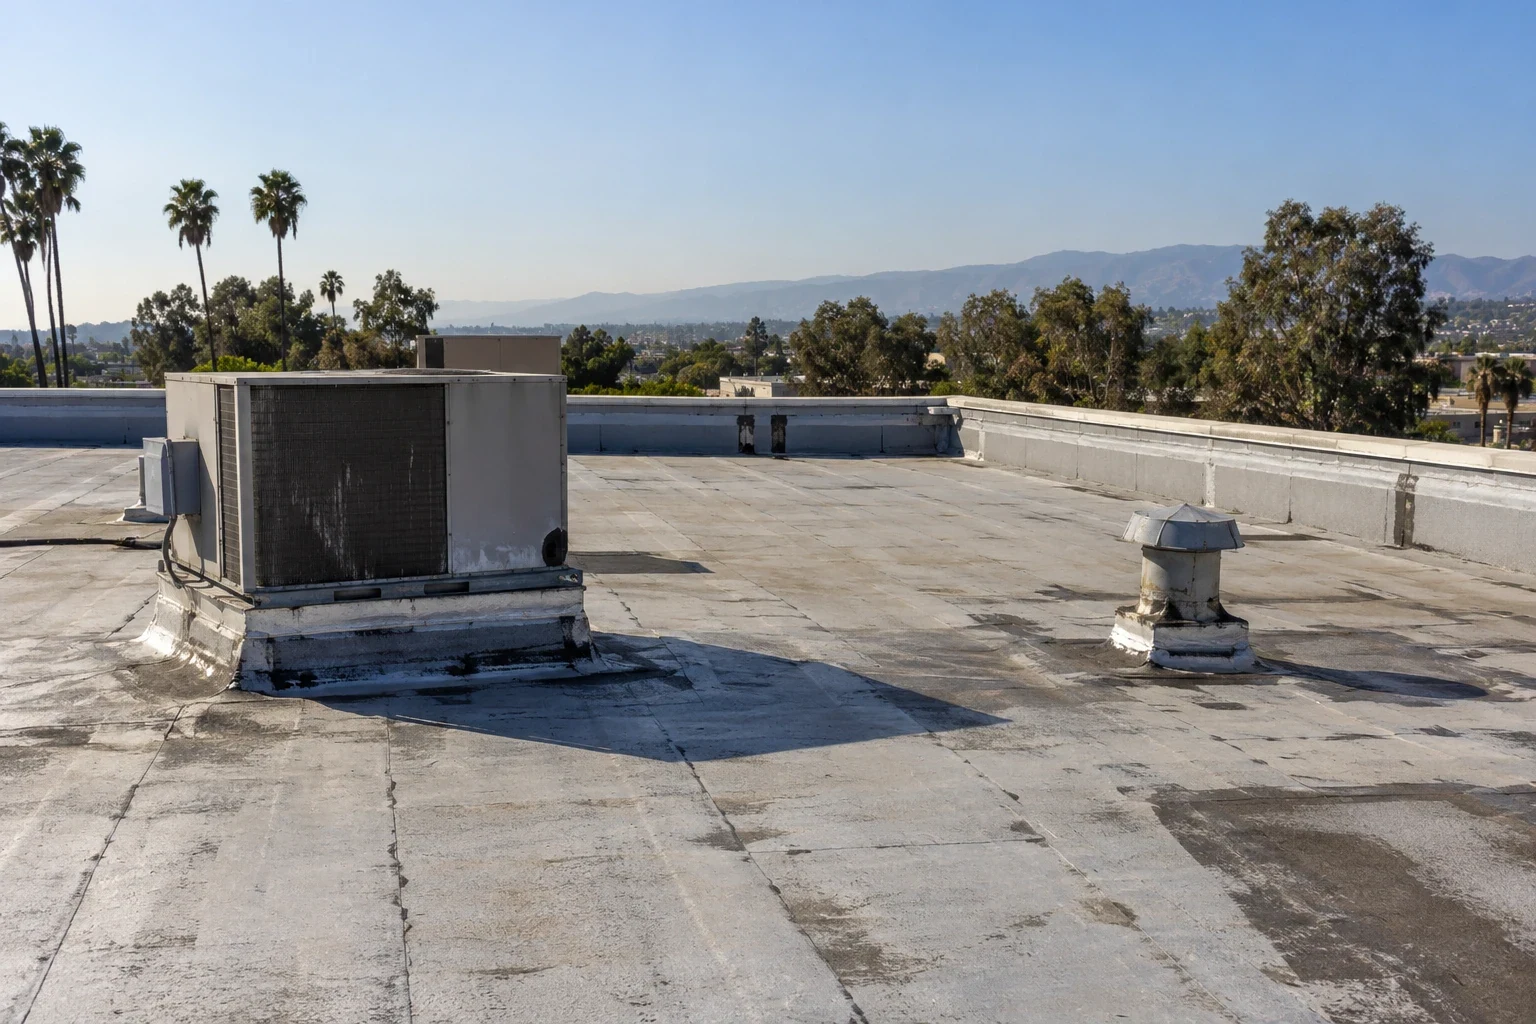
Rooftop equipment curbs and supports in Chandler, AZ: new and raised curbs, pipe and unit supports, local roof repairs and watertight flashing coordinated with.
When a manufacturing plant or office adds, replaces or moves a rooftop unit, the roof has to be opened and sealed around it. We work with the HVAC contractor to confirm exactly what's going in and where. Then we check the roof at that spot and plan the curb or support and the flashing. Equipment, structural and roofing work each have an owner, and we make that clear up front so the job doesn't stall partway.
Industrial buildings around the Intel Ocotillo campus and the Price Corridor often have large units, exhaust fans and process piping on the roof. Before we price the roofing side, we want the unit's make, weight and footprint from the mechanical contractor, plus any existing roof records. We look at the roof layers and flashing where the unit will sit. The proposal lists what has to happen before we can flash the curb and who is doing it.
What's changing on the roof
We start with the equipment plan: which units are staying, which are being replaced, and which are new or moving. A same-size replacement may reuse the existing curb with new flashing. A larger or relocated unit needs a new opening, a new curb and a patch where the old one was. Getting the unit specs from the HVAC contractor early lets us plan the right roof work.
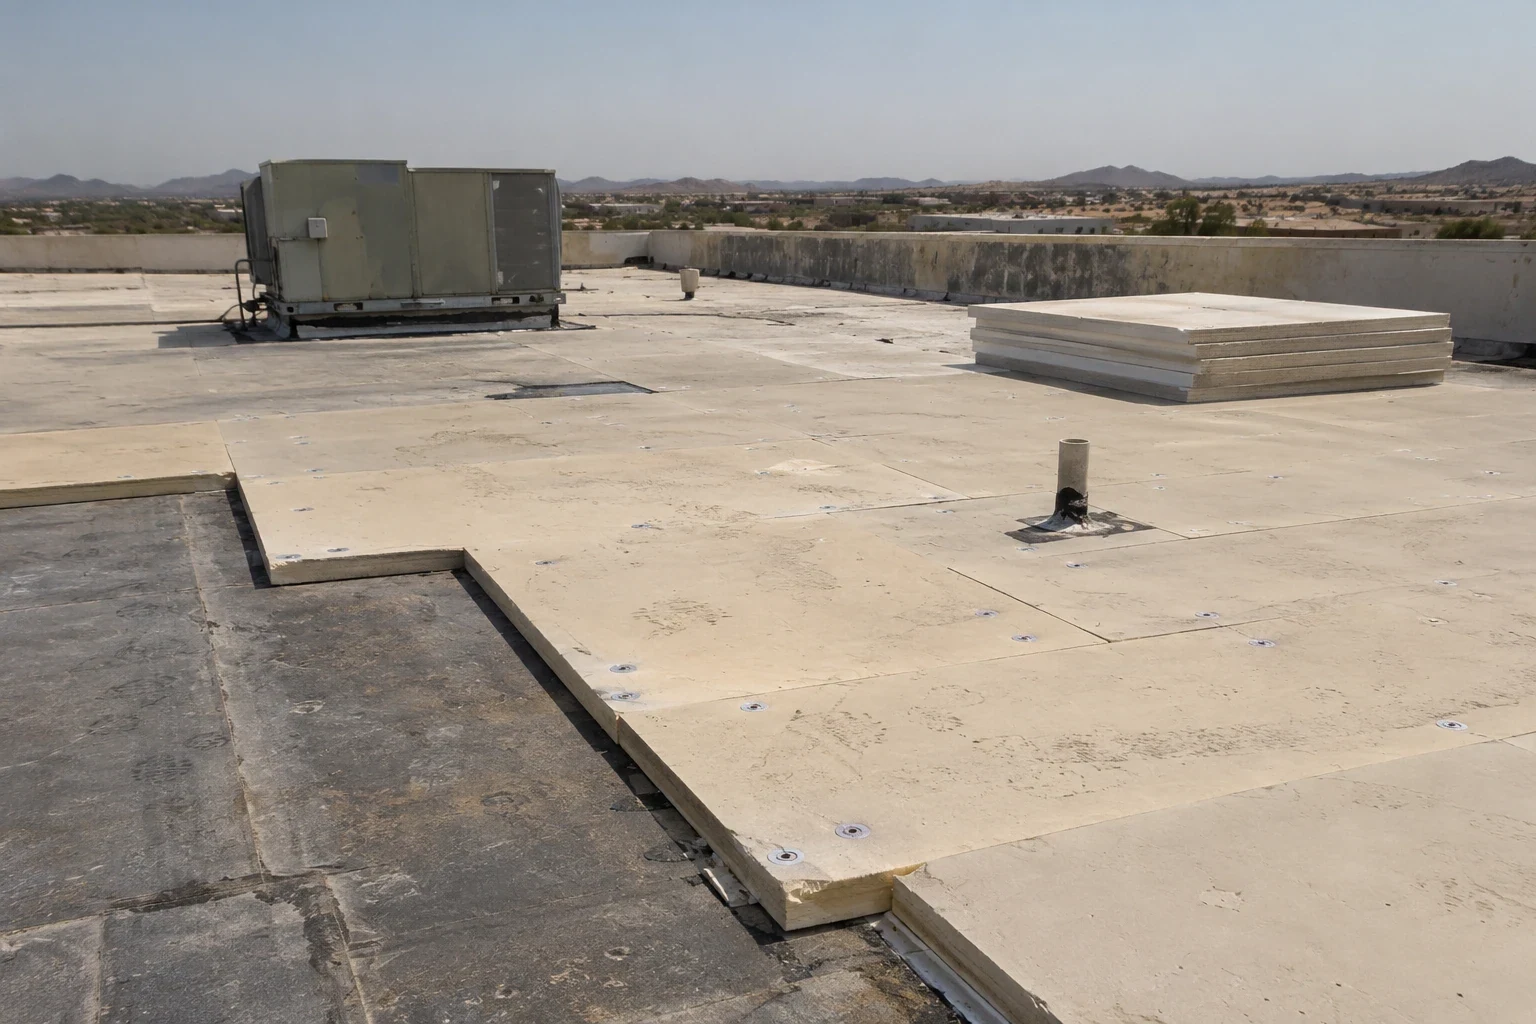
Our roof condition reports show the roof at each equipment location: membrane type, condition, old patches around the curbs and any soft spots. If we need to open the roof to check insulation or deck, we note where. That way the roof work is based on what's actually there. An equipment schedule tells you what's being installed, but it doesn't tell you whether the roof under it is ready to support it or can be flashed properly.
Curbs, supports and who designs them
Heavy units often need a structural engineer to confirm the deck and framing can carry the load, or to design new supports. The roofer doesn't design structural supports. We install and flash them once the design is set. The proposal names who designs the curb or support, who supplies it, and who sets the unit, so nobody has to sort that out on the roof.
On a manufacturing plant roof, there are often many trades involved: mechanical for the units, electrical for disconnects, and sometimes a steel fabricator for supports. We mark each curb and support on the roof plan and note what work must happen before we can flash it. If an old unit has to be removed first, that goes on the schedule ahead of our crew. Support work shouldn't be buried in a roofing number, with the crew left to figure out the design when they show up.
Opening the roof around equipment
Cutting a new opening or raising a curb means removing roof around it. We decide how far back to cut and how deep to go, based on what we find. Often the insulation around old curbs is wet from years of small leaks. We cut that out and replace it so the new curb sits on dry, solid material. The rest of the roof around it stays as is.
Replacing insulation and cover board at equipment locations is a common part of this work. We note the size and depth of each repair and the new materials going in. If we find more damage once the roof is open, we pause, walk you through it and quote the extra work before going on. Wet or crushed insulation around a curb is its own repair, not just part of the unit swap, and it shows up as a separate line you can see.
Flashing the curb
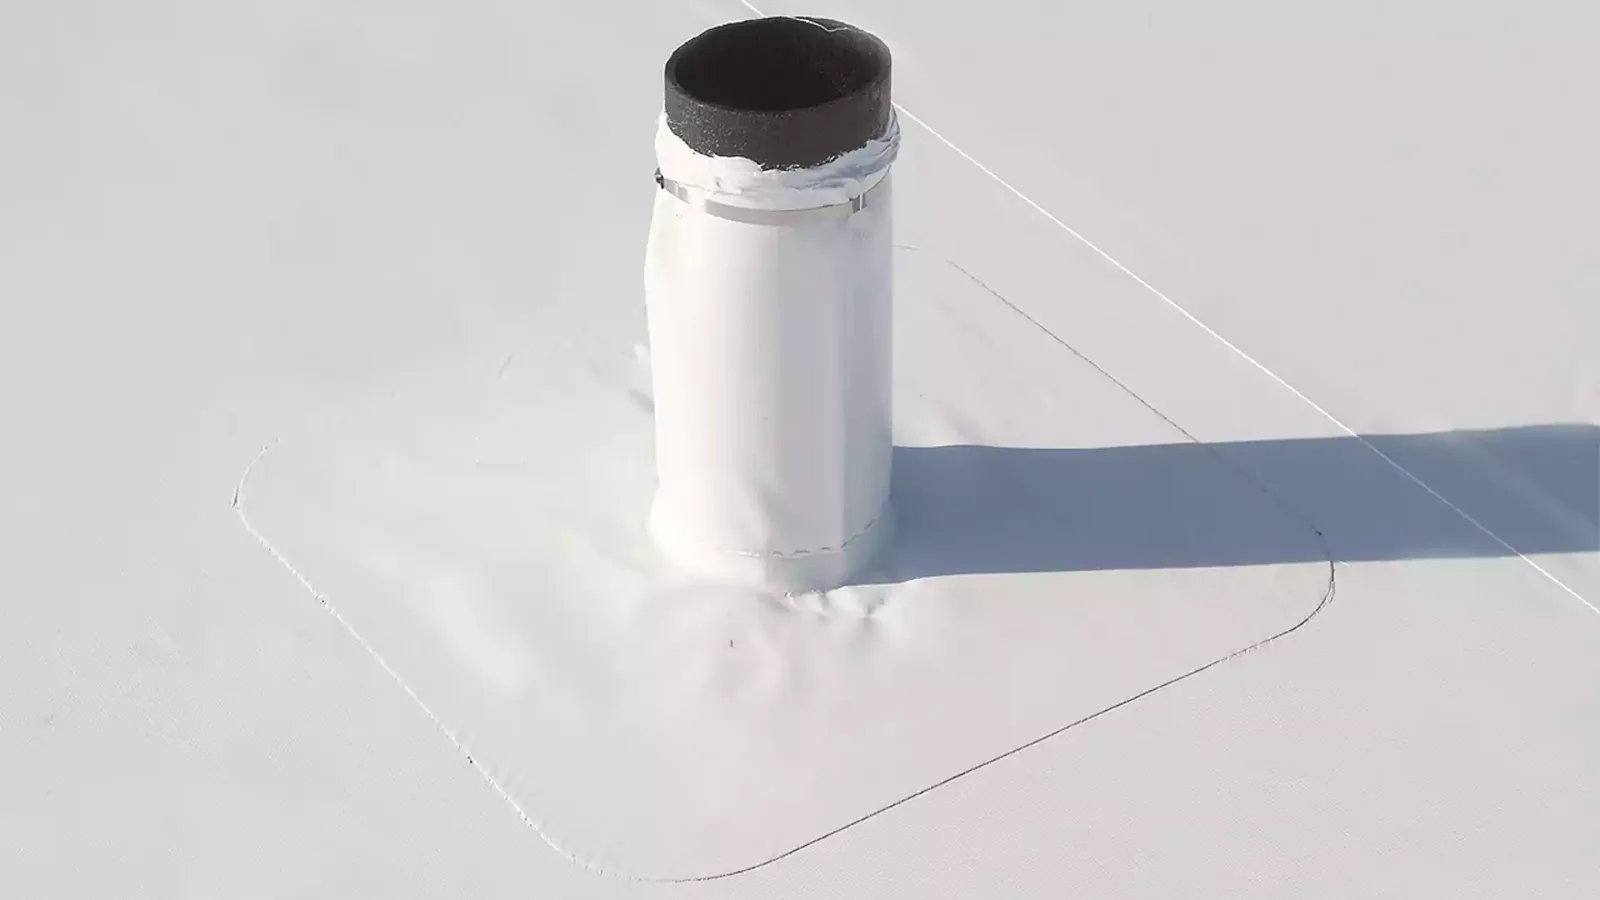
The flashing is what keeps water out at the curb. We use flashing materials that are compatible with the existing membrane and follow the manufacturer's details for curbs and pipe penetrations. Before flashing, we check that the curb is solid, level and tall enough to meet the roof's flashing height. A brand-new curb still needs proper flashing to the surrounding roof.
Our penetration flashing work covers curbs, pipes and conduit coming through the roof. Hospitals such as Banner Ocotillo Medical Center, at Alma School Road and the Loop 202, and other medical buildings often have equipment changes that need careful timing. Whatever the building, we confirm the curb or support is finished and ready before our crew arrives. We don't assume the equipment trade is done just because their unit is scheduled to arrive that week.
Scheduling with other trades
Equipment work on the roof usually follows a set order. The electrician disconnects the unit, the HVAC contractor removes it, we rebuild or flash the curb, the new unit is set, and then it's reconnected. Some buildings need equipment shut down during certain hours, or a crane lift scheduled with the property. We confirm those rules with the building contact rather than assume them.
If the building stays open during the work, it follows the same planning as reroofing an occupied building: the roof is never left open overnight, deliveries are coordinated, and everyone knows the order. We tell you when the curb will be ready for the new unit and when we'll come back to finish the flashing. If the equipment plan changes, we update the roof work to match. A crane date by itself doesn't cover removal, curb repair and flashing. Each of those needs its own slot on the schedule.
Recording the finished work
When the job is done, we record each curb and support on the roof plan, with photos of the insulation repair before it was covered. We list the flashing materials used and note any old roof left in place around the curb. Changes from the original plan are recorded along with the reason. Anything still open, like an unsealed conduit that belongs to another trade, is listed separately.
Plants and shops near the Intel Ocotillo campus swap equipment often, and that record pays off the next time a unit changes. The next crew can see where the roof was opened, what was replaced and how the curb was flashed. The mechanical contractor can check the unit location against the roof plan. One photo of a new unit on the roof doesn't tell anyone what's underneath it, but the roof plan and repair notes do.
Commercial Roofing Questions
What do you need to plan roof work for new rooftop equipment in Chandler?
The unit's make, weight and footprint from the HVAC contractor, its location on the roof, and any existing roof records. We then check the roof at that spot and plan the curb and flashing.
Do roofers design equipment supports?
No. A structural engineer or the equipment supplier designs curbs and supports for heavy units. We install the roofing around them and flash them watertight.
Why check the roof where equipment will sit?
Insulation around old curbs is often wet from small leaks. We cut out and replace damaged material so the new curb sits on a dry, solid roof.
How is equipment work scheduled with the roofing?
Usually disconnect, remove the old unit, rebuild or flash the curb, set the new unit, then reconnect. We confirm shutdown and crane timing with the building first.
What records do we get when the equipment work is done?
Each curb and support marked on the roof plan, photos of repairs before they were covered, the flashing materials used, and any open items left for other trades.
Plan your rooftop equipment change
Bring your HVAC or equipment contractor's plan and we'll review the roof at each unit location. You'll get a clear scope for curbs, roof repairs and flashing, plus who handles each step.
Request a Roof AssessmentAll Commercial Roofing Services