Home / Industries We Serve / Healthcare Systems
Chandler Healthcare System Roof Repair Coordination
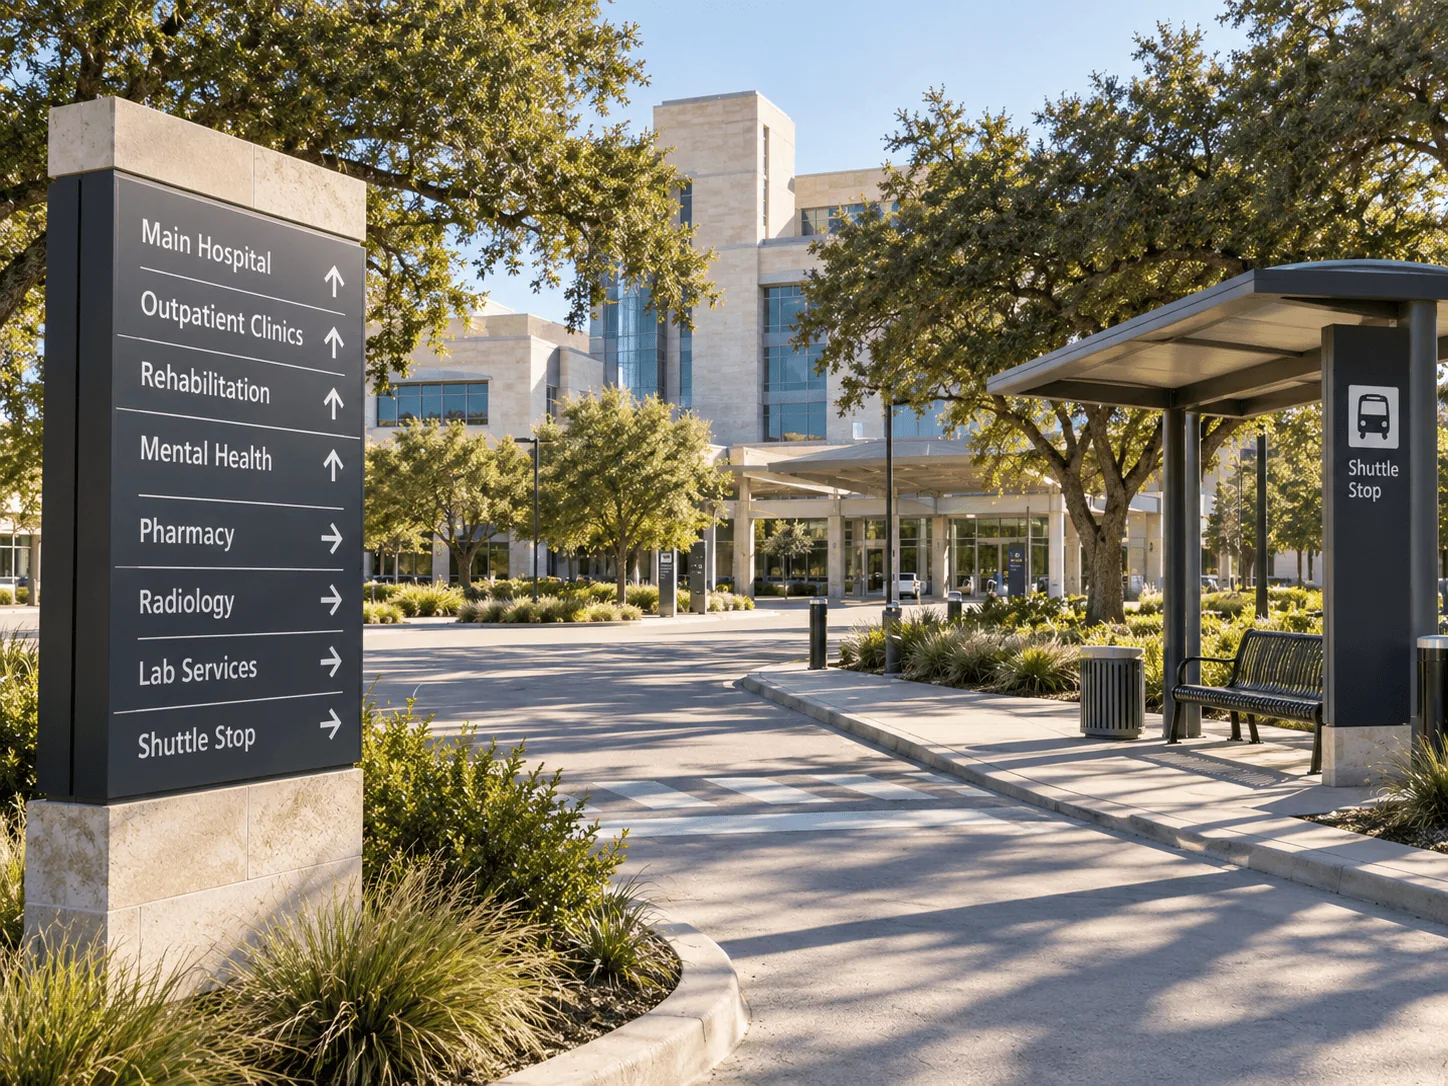
Healthcare roof repair in Chandler, AZ: roof work planned around infection control, air intakes and patient areas, with clear coordination with your facilities team.
Roof work on a hospital or clinic starts with the facility's own rules. Before we cut into a roof over patient rooms, imaging or surgery, we need to know what is below, where the air intakes are and who on your team approves infection control and dust measures. A small flashing repair needs much less coordination than a full tear-off, but both get reviewed with the facility before we schedule deliveries or roof access. The repair proposal carries those requirements with it.
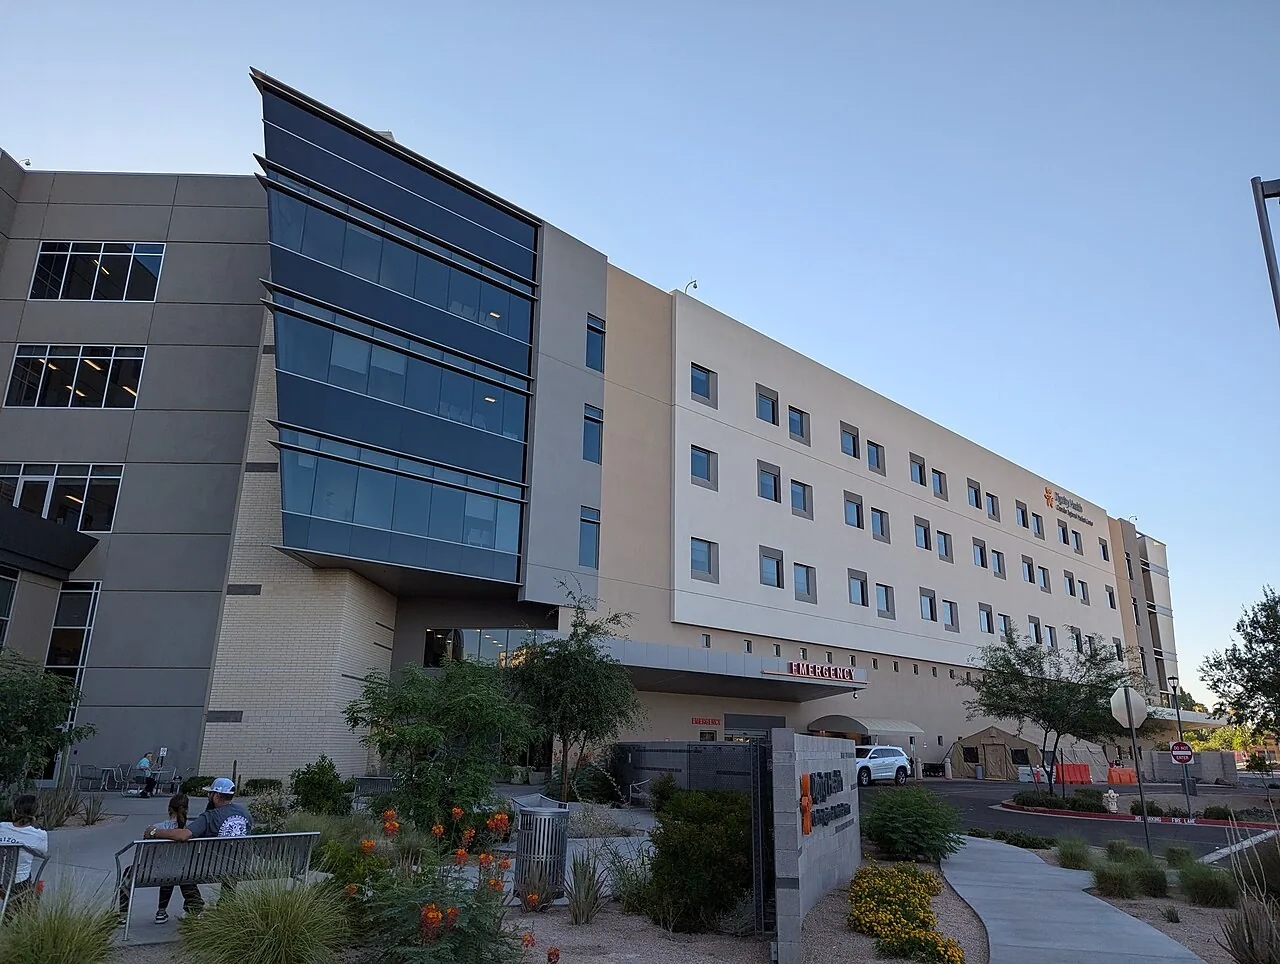
Banner Ocotillo Medical Center sits at the southeast corner of Alma School Road and Loop 202 Santan Freeway. For any healthcare building, we start with the exact roof problem and the person who can authorize work. Our Banner Ocotillo area work is planned building by building. Medical office buildings often have a property management company handling access and approvals. On larger projects, we work with the general contractor to line up the other trades. The facility director gets a clear picture of who is responsible for what.
Infection control and the spaces below
We show the facility team where we plan to work on the roof and ask which spaces sit below each area. Then we request the infection control, dust and air intake requirements from the person who approves them. If a rooftop air handler or exhaust fan is nearby, we ask who makes decisions about it. Each requirement is tied to a specific roof area and phase of work. If something is still unresolved, we note who we are waiting on.
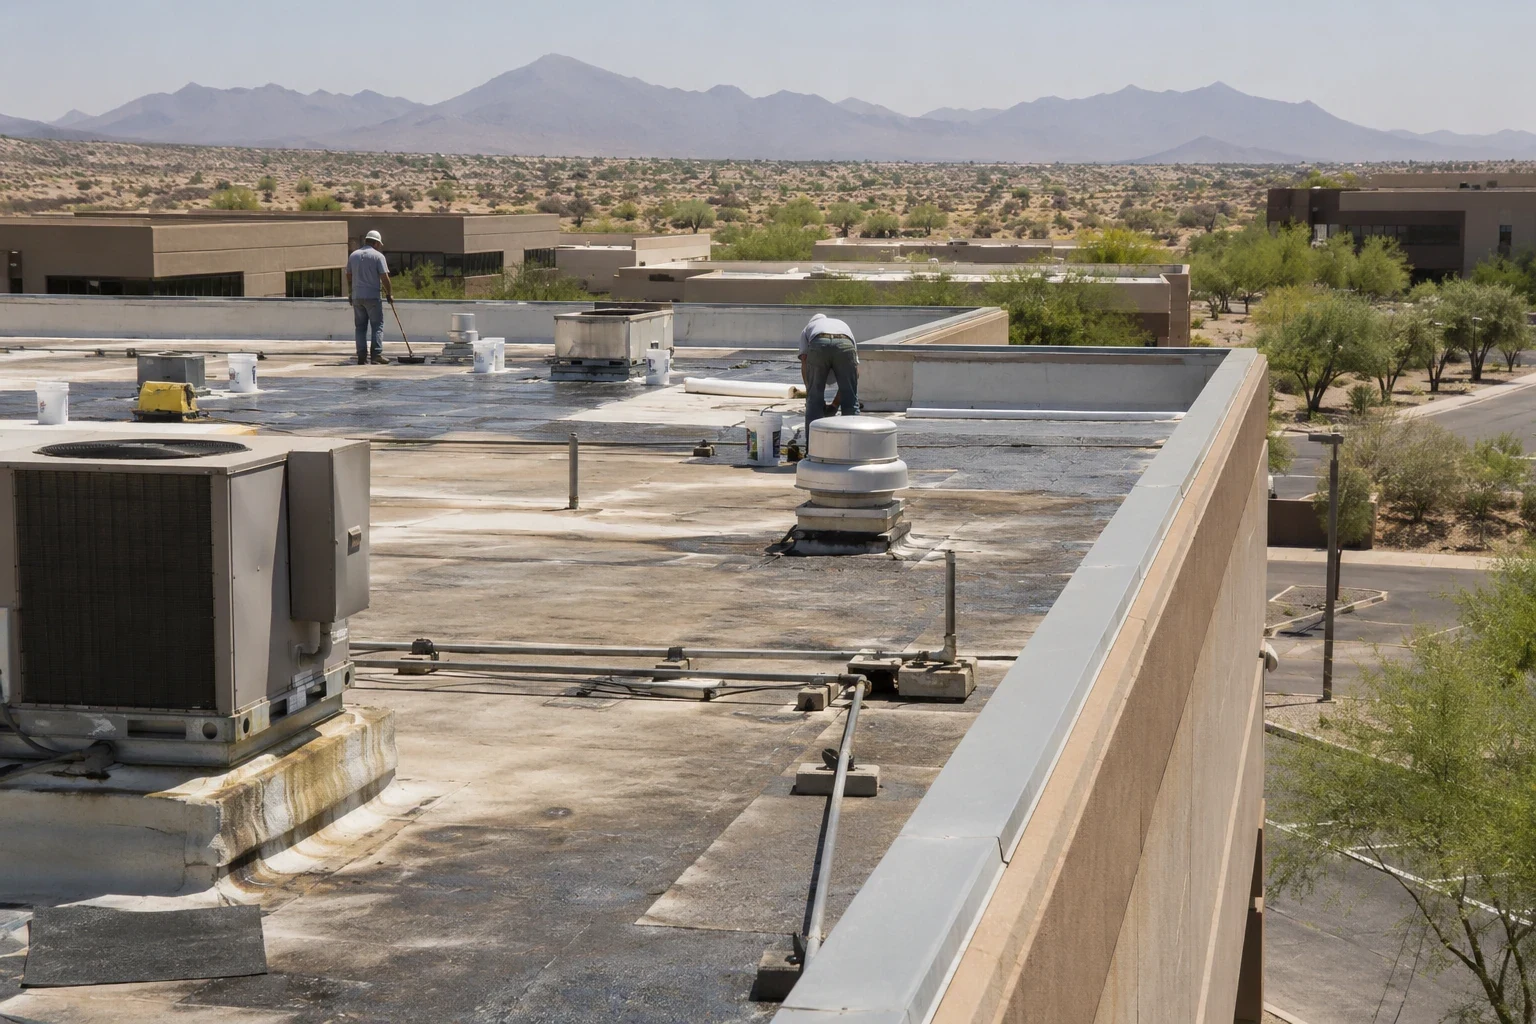
We also ask whether staff or patients need notice before work starts, and which hallways, elevators and loading areas we can use for materials. Protection is planned around the actual work. A small detail repair may involve little more than a crew and a few buckets, while a tear-off brings dumpsters, hoists and odor concerns. Both still go through the facility's review.
Our hospital roofing plans compare phases side by side. If testing makes the work area bigger, we bring the new footprint back to the facility for review. More tear-off can affect intake protection or dust controls that were already approved, so we explain what changed before going further.
Leaks over clinical areas
When water shows up inside, we ask the building contact for the exact location, when it happened, photos and any past roof work in that area. Then we check the roof above it: seams, wall flashing and penetrations around equipment. The repair we propose has to match a real defect on the roof. If the water may be coming from somewhere else, such as condensate lines or a window, we say so.
We also ask who is responsible for rooftop equipment near the leak. Roof flashing and the equipment's own connections are often separate jobs. We find out who handles the equipment question and keep our roof repair scope clear. Your team should always know which problem we are fixing on a given visit, and what still needs checking.
Our commercial roof leak repair reports show the defect with photos and explain any questions that remain about where the water is entering. If another trade needs to look at something, we say so, which makes it easier for the facility director to get the right people involved.
Curbs, penetrations and flashing
When flashing fails around a curb or support, we check what it is attached to. A rusted curb or rotted wood may need rebuilding before we can flash it properly. We identify who handles that work and what facility approval it needs, and we wait for confirmation it is ready before scheduling our final flashing. We photograph any rebuilt framing before it is covered.
For membrane repairs, we confirm the roof system and find sound membrane around the damage. Old patches that will not bond get removed. Failed seams and nearby details are repaired within the approved area, and the surface is cleaned and prepped. If we suspect wet insulation, we check it. If the damage turns out to be bigger than expected, we explain the added work before going further.
Our skylight and penetration flashing work lines up the equipment contractor's work with our roofing. Each equipment visit is tied to its roof opening, and we note who confirms the curb is ready and who finishes the flashing. That coordination matters even on a small repair.
Working in phases
At the end of each work period, we agree with the facility on the condition we will leave the roof in. Some areas get fully sealed that day. Others may need temporary protection while we wait on another trade. We tell the facility how each area is left, who to call if there is a problem overnight, and what happens next.
Chandler Regional Medical Center is on West Frye Road in Chandler. For work near that campus, we confirm the specific building and its facility contact, and review the requirements for that building separately. If your health system has other buildings, each one gets its own contact and its own requirements.
For occupied building reroofing on a medical building, bigger projects mean more material handling, more debris and more areas to protect. We look at the insulation and deck across the whole area before deciding what can stay. Where conditions are unclear, we recommend testing. That way the facility can compare a targeted repair with a larger project knowing what each really involves.
Approval and turnover
Our proposals list the permanent repair, any insulation or deck rebuilding and any equipment-related work separately. We note facility requirements that still need sign-off and the access and protection plan we have agreed on. If more testing is needed before choosing a bigger project, we say so. The facility director knows exactly what is being approved, and finance sees what the price includes.
Cost depends on how much damage there is and how much of the existing roof can stay. Hidden wet insulation can add tear-off and rebuild work. Facility requirements can affect staging or split the work into more phases. Waiting on equipment work can extend the time a temporary seal has to stay in place. We explain each of these, and approved additions are tied to what we found.
At turnover, we mark the repaired details and any areas still under temporary protection. Photos of hidden work are filed with photos of the finished repair. We list any remaining leak questions or equipment items, who is responsible and what comes next, along with how to reach us for urgent problems in the meantime.
Commercial Roofing Questions
Who sets the protection requirements for roof work over a hospital?
The facility's infection control and facilities staff. We show them where we plan to work and what is below, so their requirements fit the actual job.
What happens if the work area gets bigger?
We bring the new work area back to the facility for review. More tear-off can change intake protection, dust controls or access plans that were already approved.
How do you coordinate with the HVAC contractor?
We confirm who handles the equipment and what condition the curb needs to be in. Our permanent flashing is scheduled once their work is done.
How is the roof left at the end of each work day?
We agree on it with the facility in advance. Finished areas are sealed, temporary areas are protected, and the facility knows who to call if anything comes up.
How do you compare a repair with a bigger project?
We check the membrane, insulation and deck for each option and compare the rebuild work and facility coordination each one needs.
Plan roof work for your healthcare facility
Contact us with your building and the roof problem you are seeing. We will inspect the roof, review your facility's protection and access requirements and plan the repair around patient care.
Request a Roof AssessmentAll Industries We Serve