Home / Property Types We Roof / Hospital Roofing
Hospital Roofing in Chandler, AZ
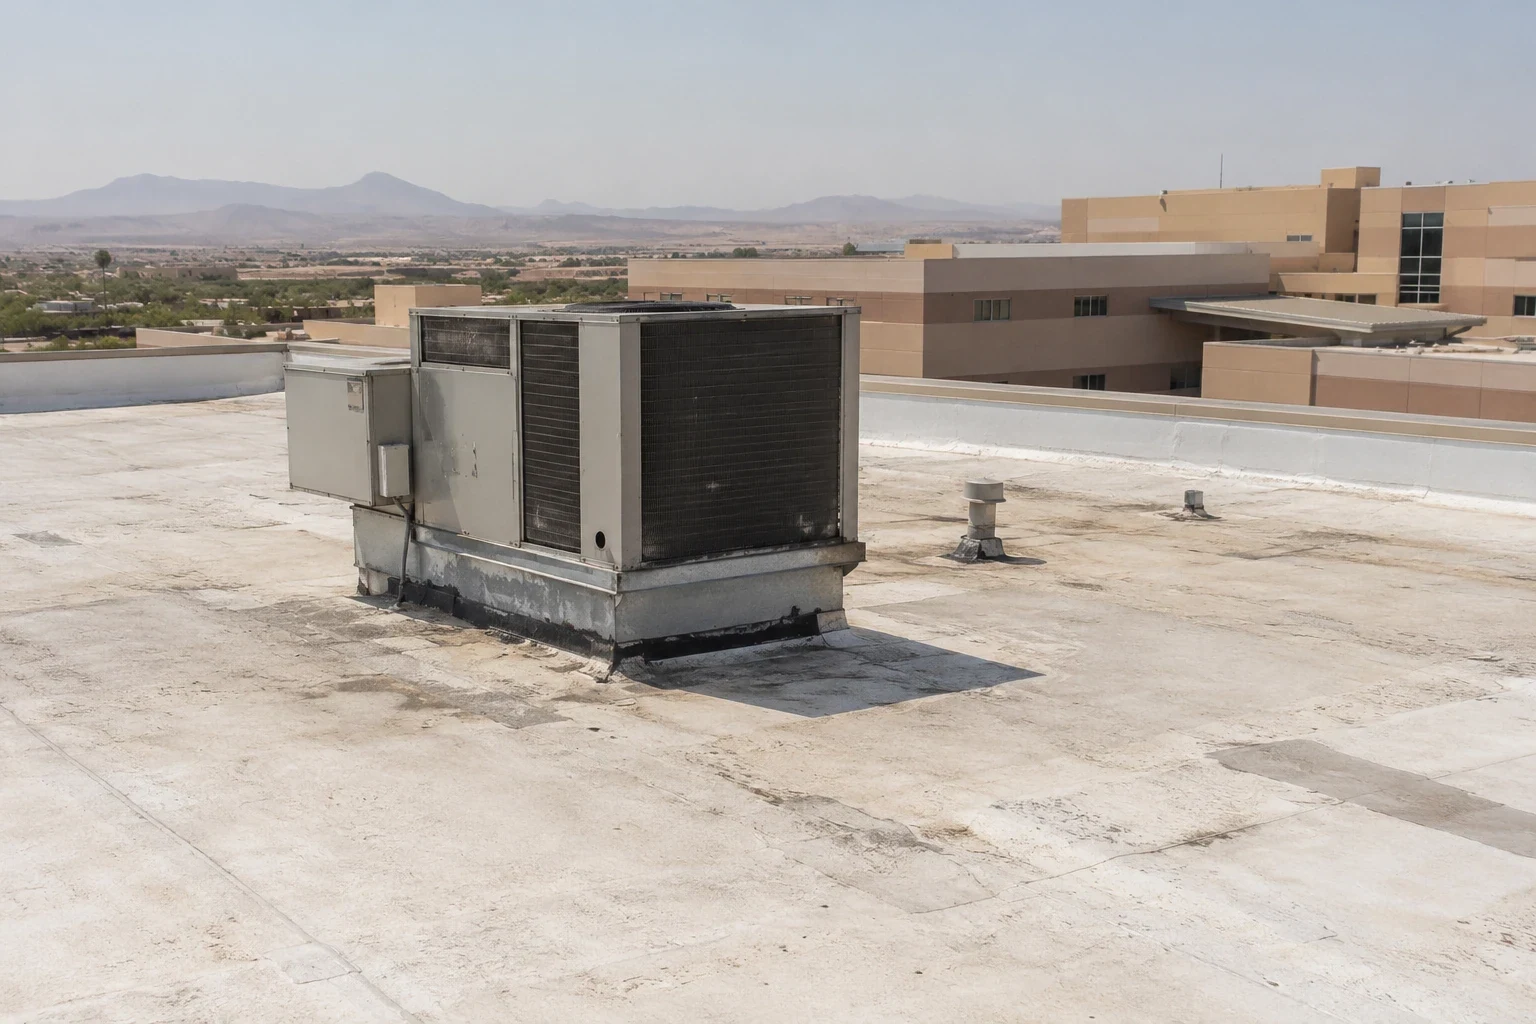
Hospital roofing in Chandler, AZ: leak diagnosis, moisture surveys, curb and drain repairs and phased replacement planned with facilities and infection-control teams.
On a hospital, a roof leak can shut down an operating room, soak an imaging suite or trigger infection-control procedures. That changes how roof work is planned. For hospital roofing in Chandler, AZ, we start with the department where the problem appears and the facility director's team, who decide who else needs to sign off. A repair, a replacement and a new equipment opening each need different preparation, and we explain those differences before any work is approved.
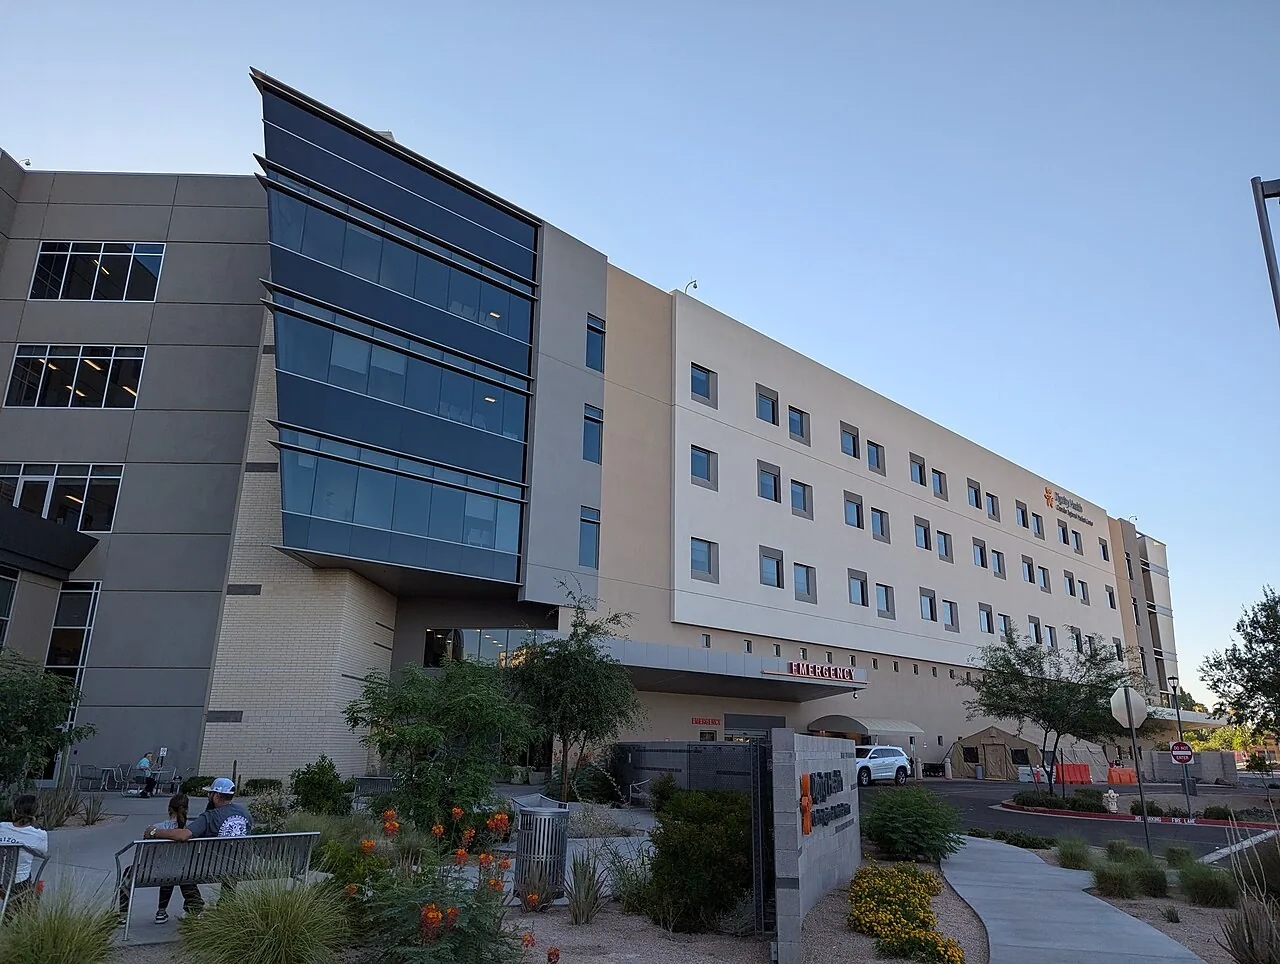
Chandler's two major hospitals, Chandler Regional Medical Center on West Frye Road and Banner Ocotillo Medical Center on South Alma School Road, are surrounded by clinics and medical buildings. For hospital roof work near Chandler Regional or anywhere else in town, tell us the building address and the affected area, and arrange access through facilities. Roof plans and repair records help us focus the inspection. We inspect the roof before recommending what to keep or replace, and we follow the hospital's own rules on site.
Finding the source of the water
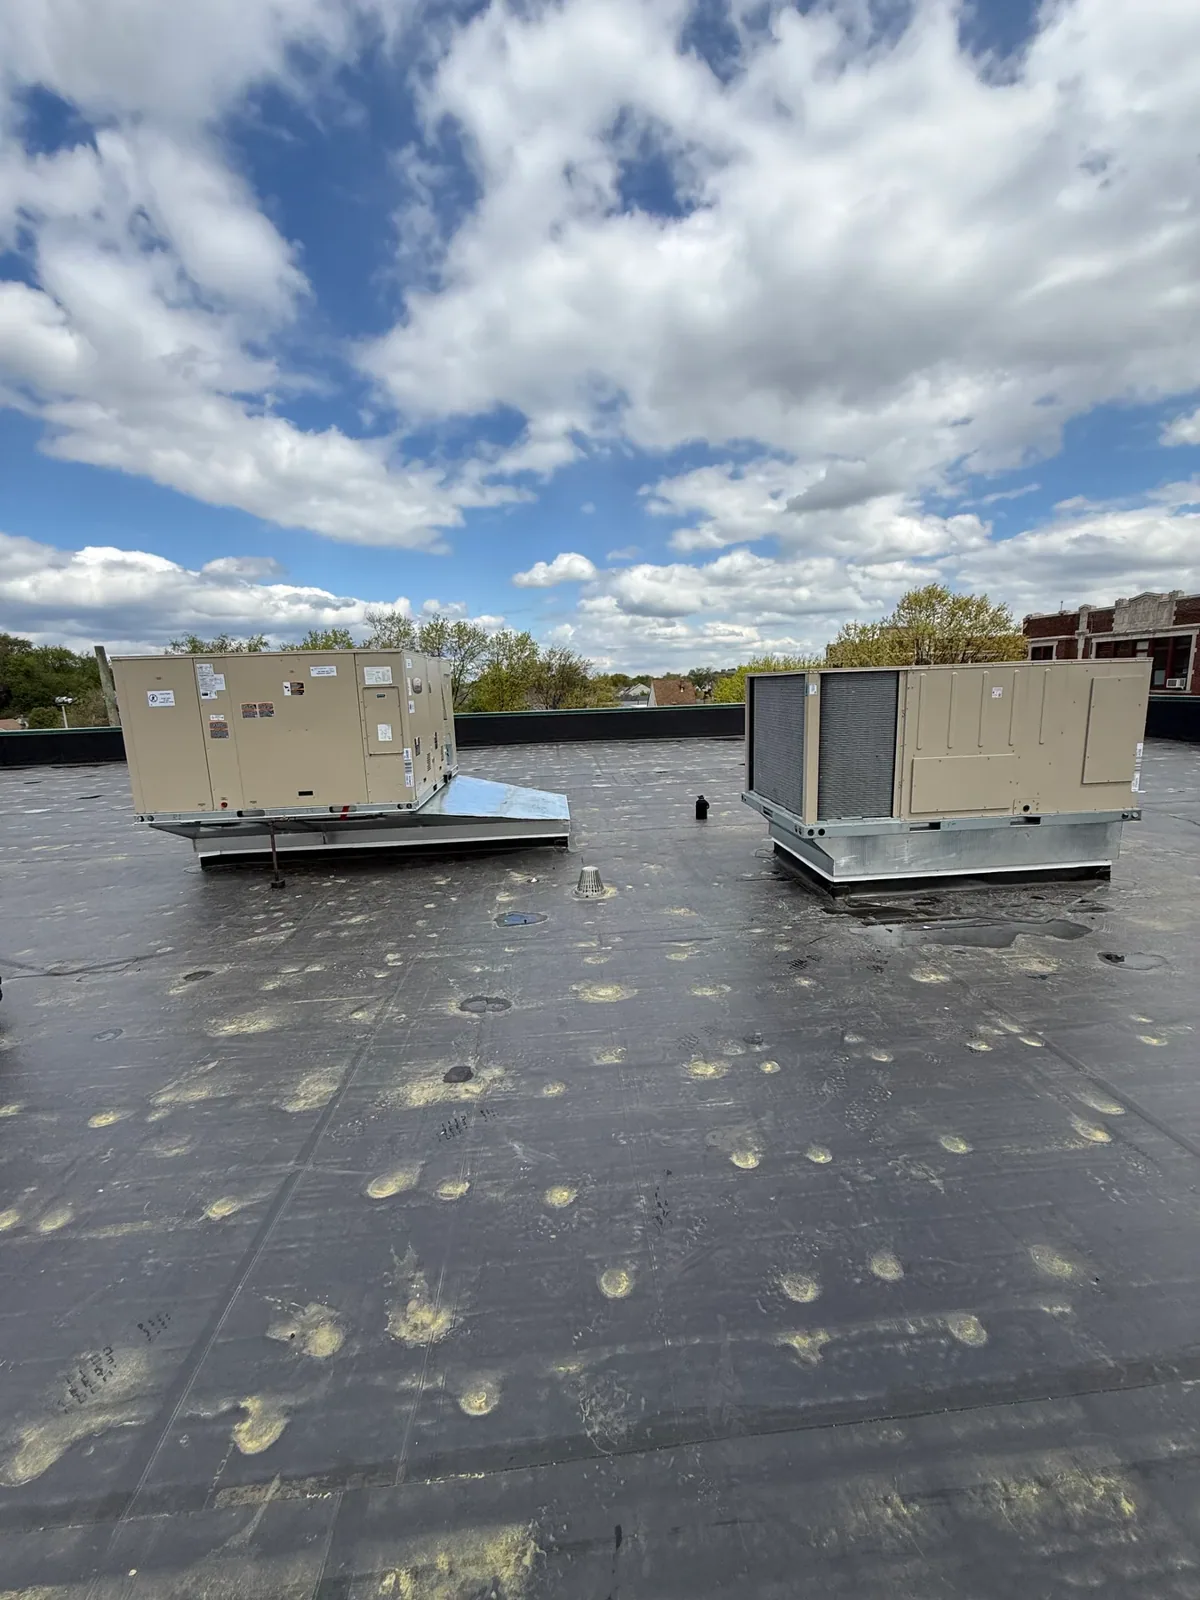
Hospital roofs are full of equipment that can leak: air handlers, exhaust fans, steam vents and medical gas lines. Water from a condensate line or a failed duct seal can look exactly like a roof leak. We check the seams, flashing and penetrations above the wet area and work outward along the slope. If equipment is the source, we tell facilities so the right shop handles it. Each finding gets a photo and a location on a roof plan.
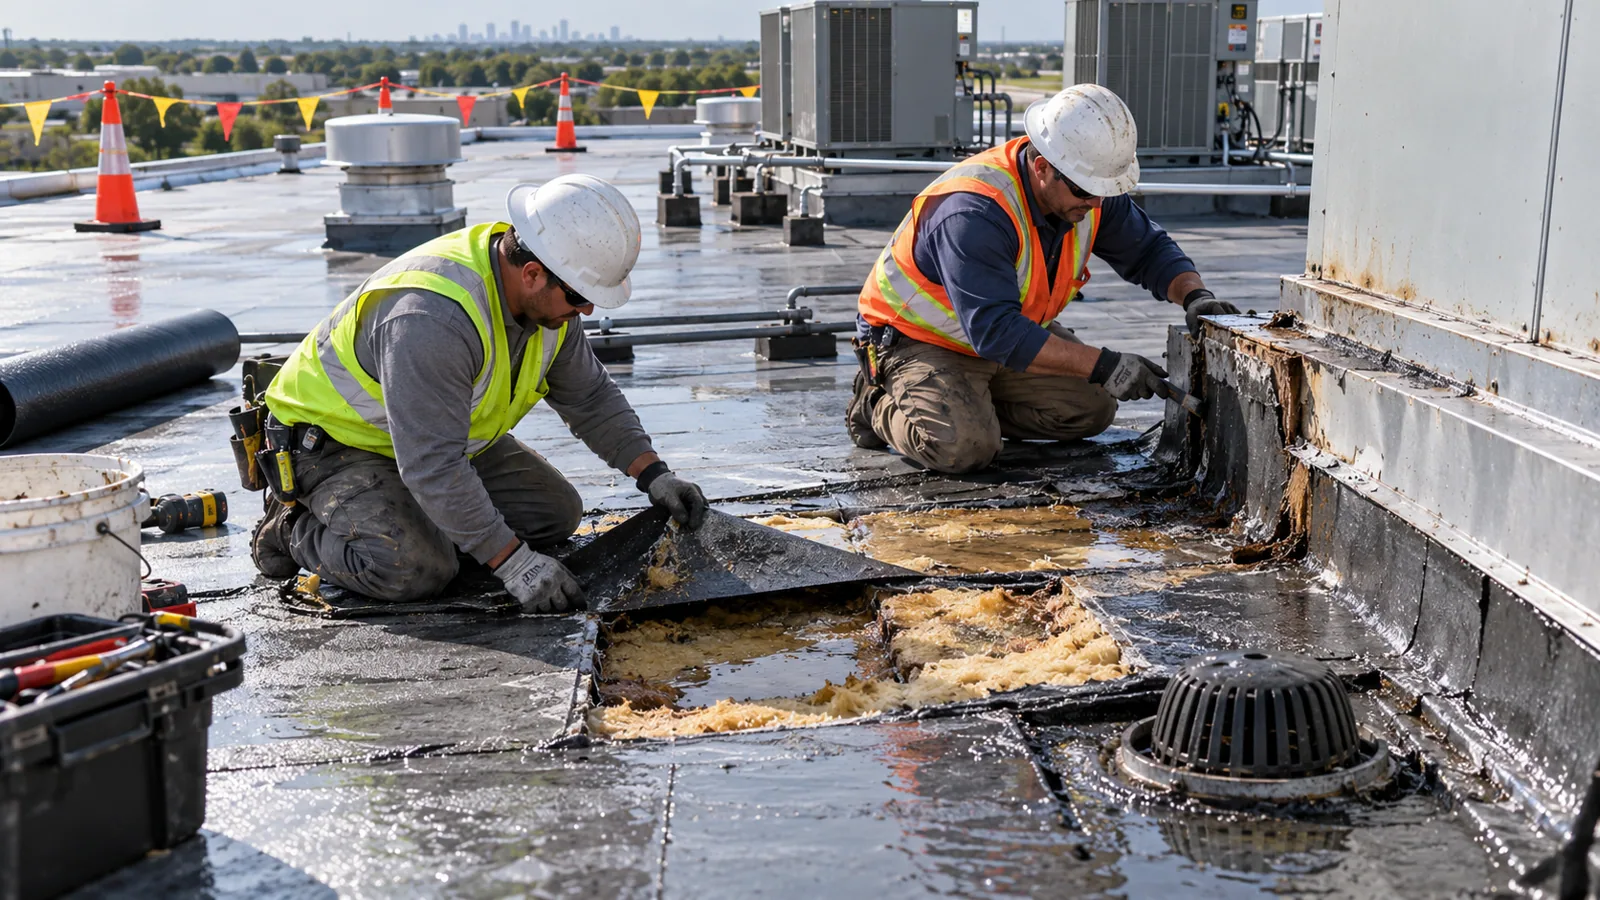
A commercial roof inspection shows what we can see on the surface. An infrared moisture survey can point to wet insulation hiding under the membrane, but equipment heat and weather can skew readings, so we confirm with small core cuts and patch each one the same day. Together, the inspection and cores show whether the problem is local or spread across the roof. That information drives the repair-versus-replace discussion.
Working around patient care
Before any roof work, we meet with facilities and, where needed, infection control. We review which departments sit below the work area, which air intakes need protection from dust and fumes, and how debris will be kept out of the building. Some areas, like operating rooms or pharmacies, may need ceiling protection or temporary barriers inside. Noise and vibration over patient rooms get scheduled carefully. The material route, crane location and dumpster placement are planned away from entrances, emergency access and ambulance routes.
For reroofing while the hospital stays fully open, we work in small sections and seal each one before the crew leaves. Mechanical contractors disconnect or protect units before we work around them. If the work area needs to grow, we stop and review it with facilities first. Every phase follows the hospital's own permit process and its rules for construction near patient areas.
Repair or replacement
A small defect on a dry, sound roof is usually a repair. We check the membrane and insulation around it first. If seams are failing over a wide area or wet insulation keeps spreading, repairs only buy time. Hospitals also have more to lose from repeat leaks, which can tip the decision toward replacement sooner. We explain what we found and why it points one way or the other.
A commercial roof replacement on a hospital is almost always phased. The estimate lists what comes off, what stays, and what goes back: insulation, cover board, attachment, membrane, and details at curbs, walls and drains. Phasing is planned around the departments below and any infection-control requirements for each area. Access, disposal and coordination with mechanical contractors affect cost, and smaller phases may cost more but cause less disruption.
Coatings can extend the life of a sound roof once leaks are repaired, but they are not a fix for wet insulation. A recover over the existing roof depends on what core cuts show and on code limits. We lay out each option with its full scope, so facilities and administration can compare cost, disruption and expected life side by side.
Equipment and drainage
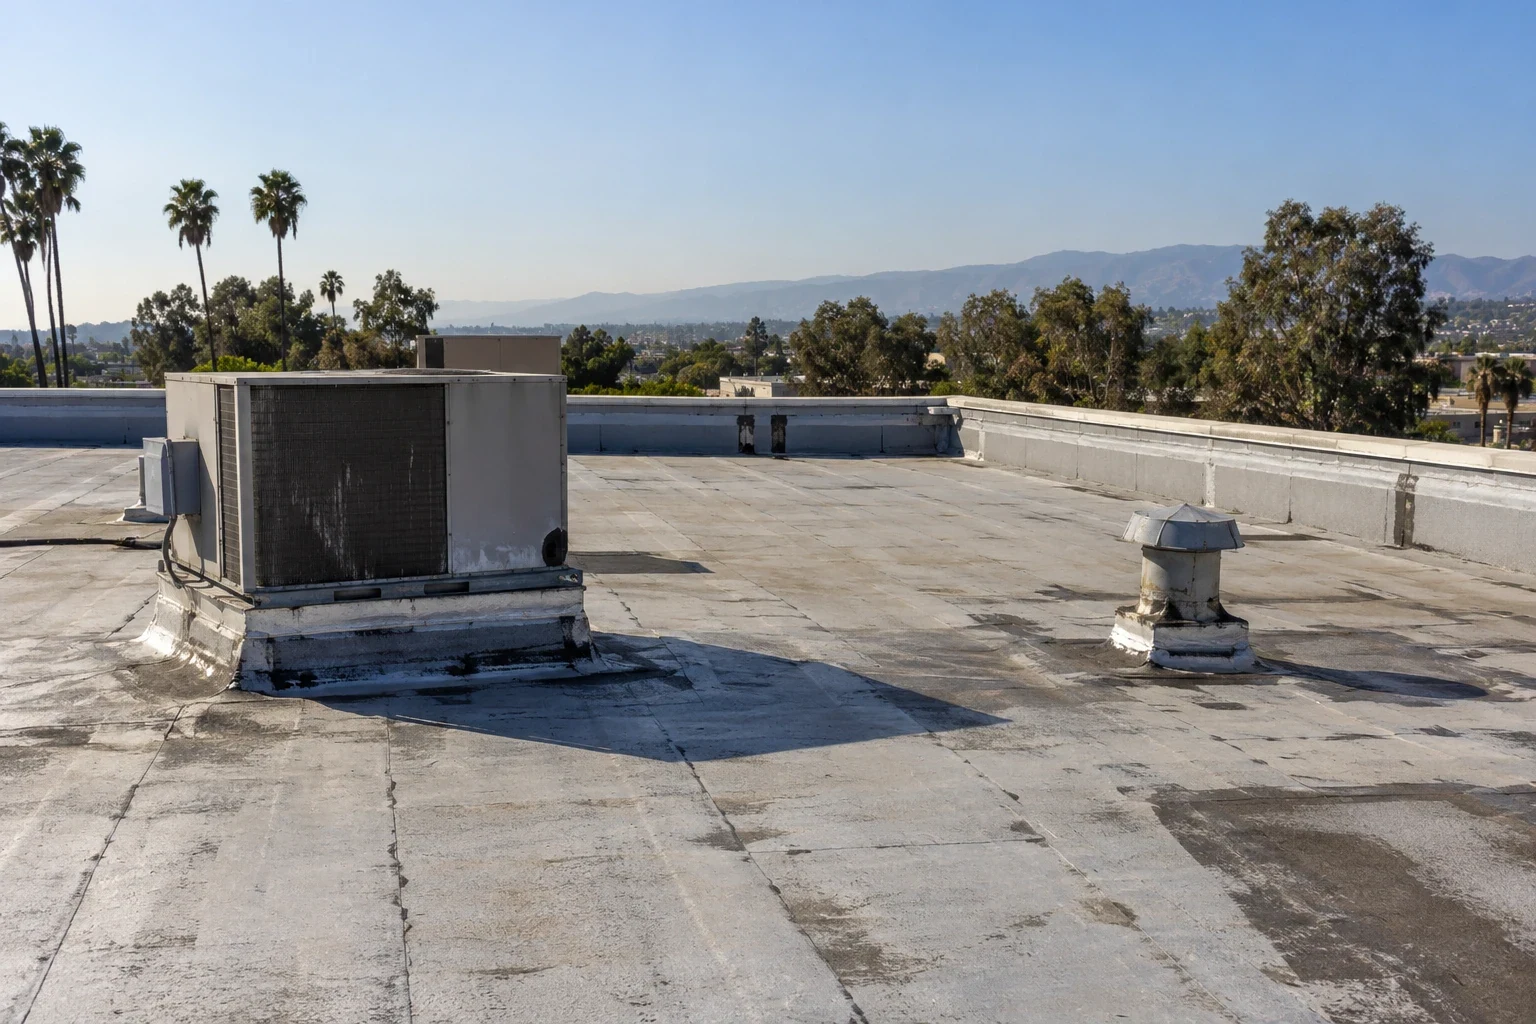
Work on rooftop equipment curbs and supports starts with knowing who owns each unit. Mechanical contractors handle disconnects, lifts and anything inside the equipment. We flash the curb once it is ready. If a curb needs to be raised for new insulation, or if a new unit adds weight, an engineer reviews the structure. Curbs waiting on another trade get a temporary seal so the floor below stays dry.
Drains on hospital roofs handle rain and a steady flow of condensate from equipment. We check each drain near the problem area for debris, cracked flashing and ponding. Sometimes a plumber needs to check the line. Standing water usually means a low spot or a drain set too high, and we find the cause before suggesting a fix. Re-sloping or adding drains is designed properly, and the estimate lists each drain included and any plumbing work.
Daily protection and closeout
Every section is sealed watertight before the crew leaves, with extra attention during monsoon season when storms can arrive quickly. Edges and curbs waiting on other trades get temporary protection. A medical office roof or a senior living roof calls for similar care around occupants, but a hospital adds round-the-clock operations and infection control. Daily notes show what is finished, what is temporary and what is still open.
When the project wraps up, facilities gets photos of finished details and patched test cuts, material and warranty information, final quantities and a list of open items for other trades. Maintenance visits check drains, seams, curbs and flashing and report what we found and fixed. Those records help the next inspection and future budget planning. If water is coming in over a patient area, call us any time, including nights, weekends and holidays. Facilities arranges access, and we stop the leak and explain the permanent fix.
Commercial Roofing Questions
How do you tell a roof leak from equipment water on a hospital?
We inspect the roof above the wet area and check nearby air handlers, condensate lines and duct seals. If equipment is the source, facilities sends the right shop; if the roof is the source, we repair it.
When should a hospital consider replacement instead of repair?
When seams are failing across a wide area or wet insulation keeps spreading. Repeat leaks are costlier in a hospital, which can make replacement the better choice sooner.
What hospital rules affect how roof work is scheduled?
Which departments are below, protection of air intakes, infection-control requirements, noise near patient rooms, and emergency and ambulance access. Each phase is planned around those.
What does facilities receive at the end of each shift and the project?
Daily notes on what is sealed, what is temporary and what is open. At closeout, photos, material and warranty information, final quantities and a list of open items for other trades.
Plan your hospital roof work
Have facilities contact us with the building and the affected area. We will inspect, coordinate with your teams and lay out repair or phased replacement options.
Request a Roof AssessmentAll Property Types We Roof