Home / Property Types We Roof / VA Medical Center Roofing
VA Medical Center Roofing in Chandler, AZ
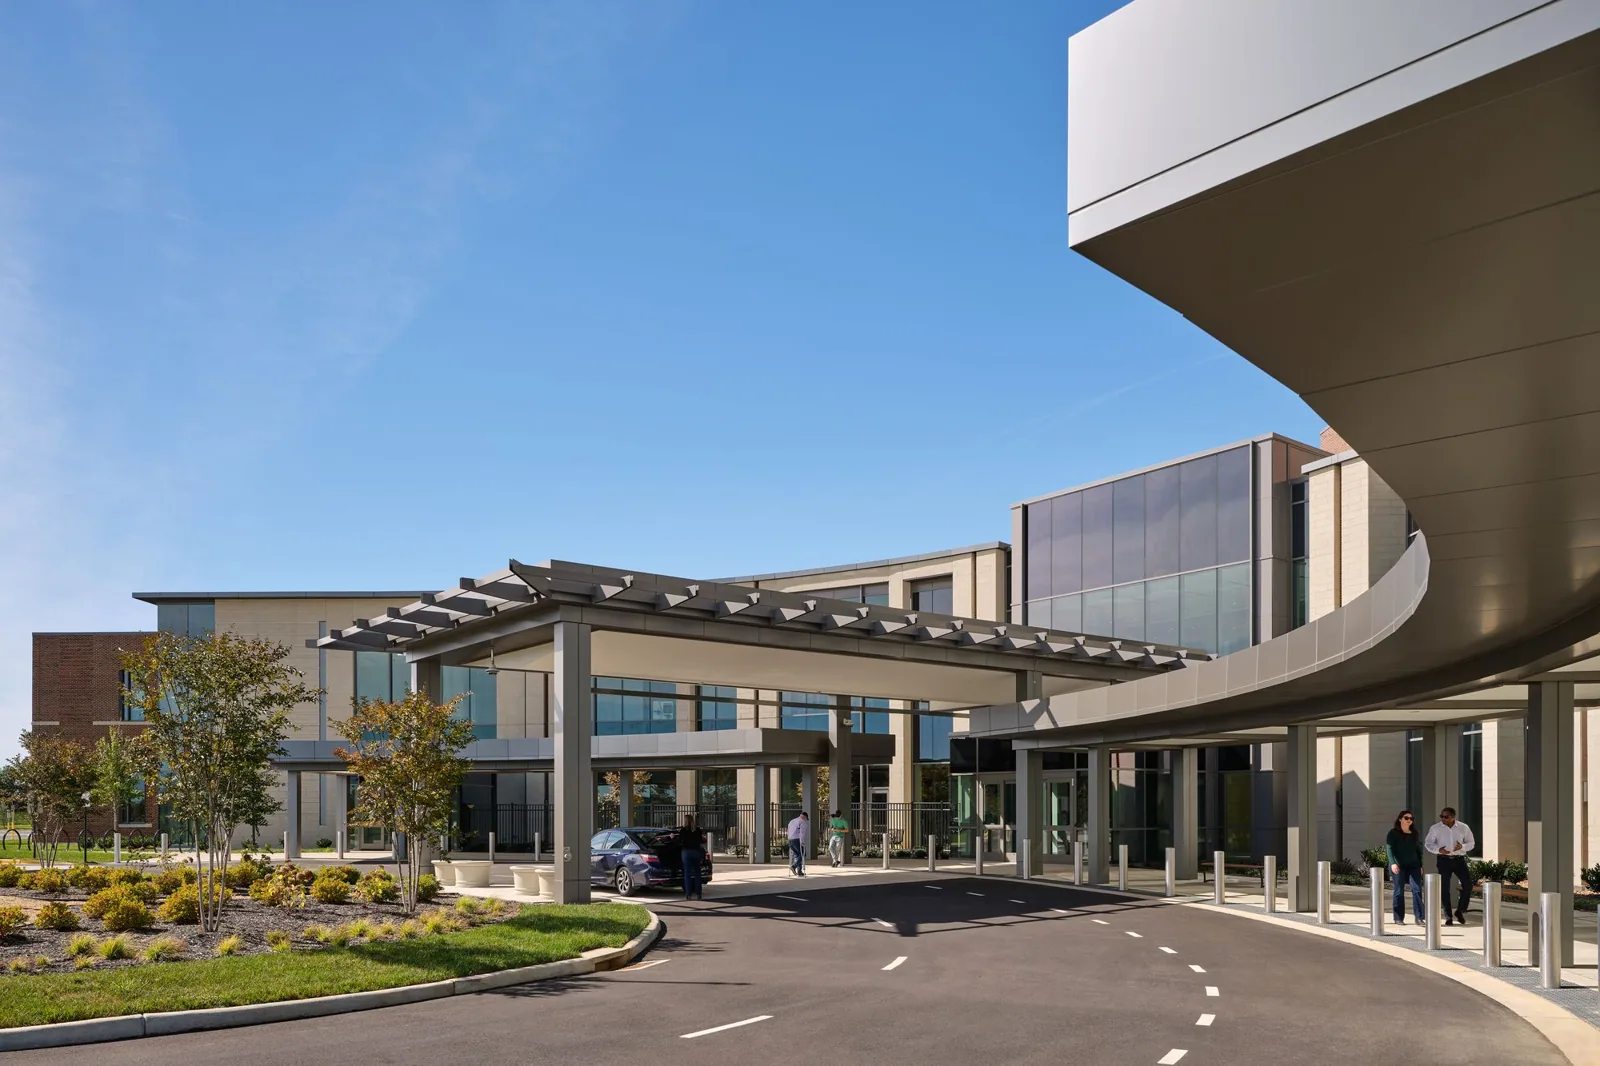
VA medical center and veterans clinic roofing in the Chandler and Phoenix area: leak repair, insulation and drain work, and phased replacement planned around patient care.
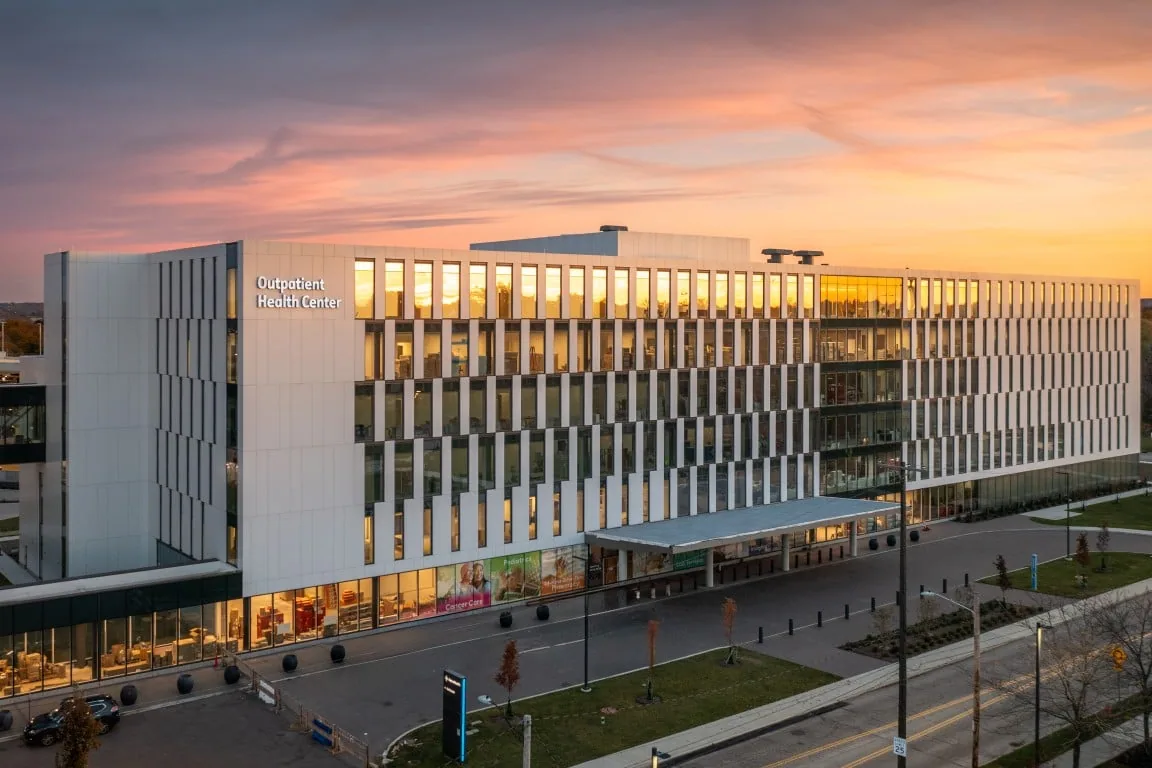
VA medical buildings serve veterans every day, and a roof leak can close an exam room, damage equipment or disrupt a clinic schedule. Federal facilities also come with their own access, security and approval rules. For VA medical center roofing serving Chandler, AZ and the surrounding area, we start with the specific building and where water is showing up inside. We inspect the roof, explain what we find and recommend a repair or a larger project. Facility staff set the rules for access and work.
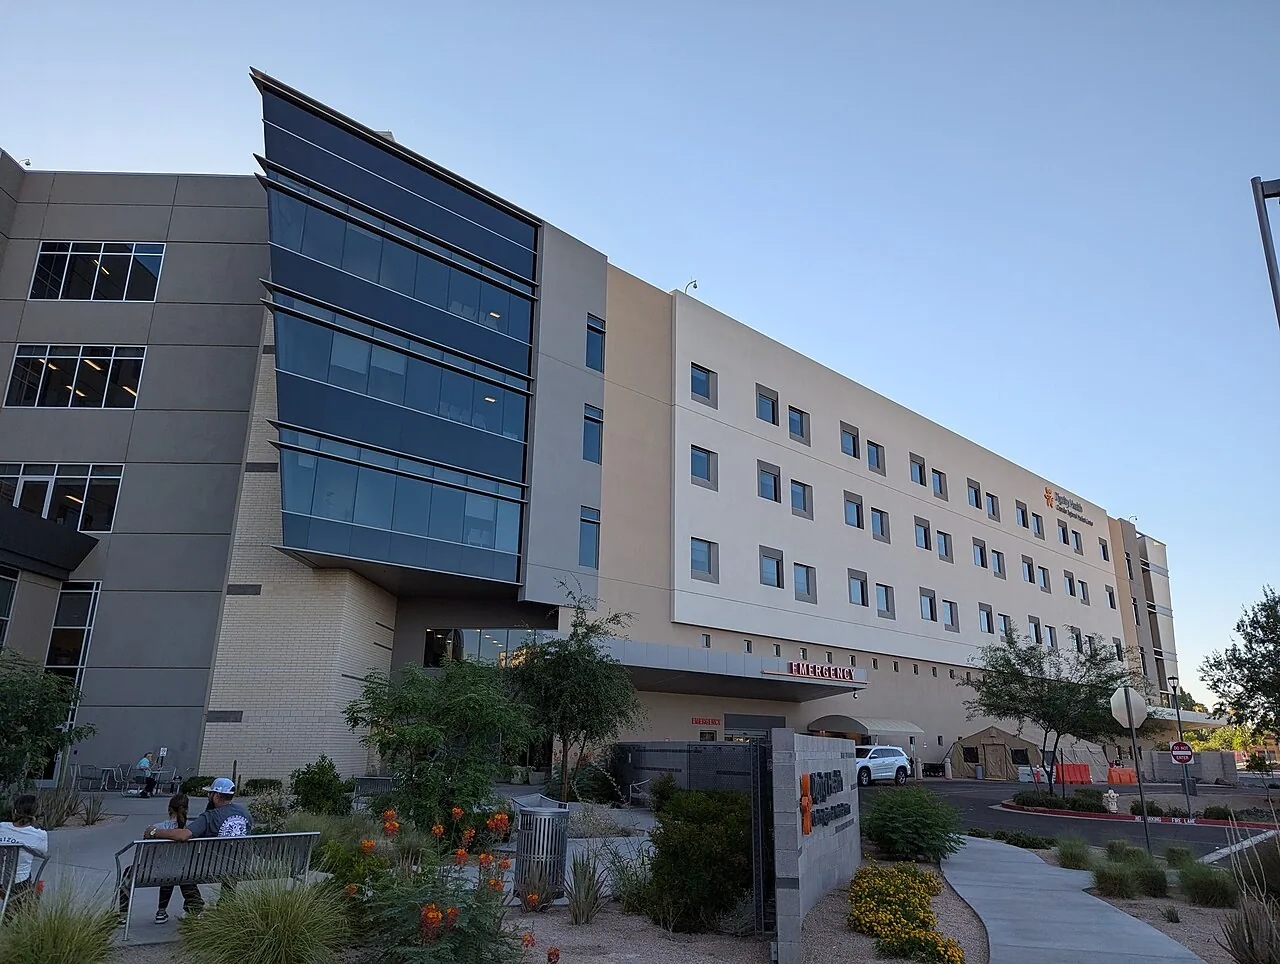
The Carl T. Hayden VA Medical Center in Phoenix, on East Indian School Road, is the main VA hospital for the Valley, and veterans' clinics and medical buildings are spread across the region. Tell us the exact building, the facility contact and the problem, and send drawings or past repair records if you have them. For a medical building roof inspection near Banner Ocotillo or elsewhere in the area, access is arranged through the facility before we visit. We report what we find in plain language.
Finding the source and extent
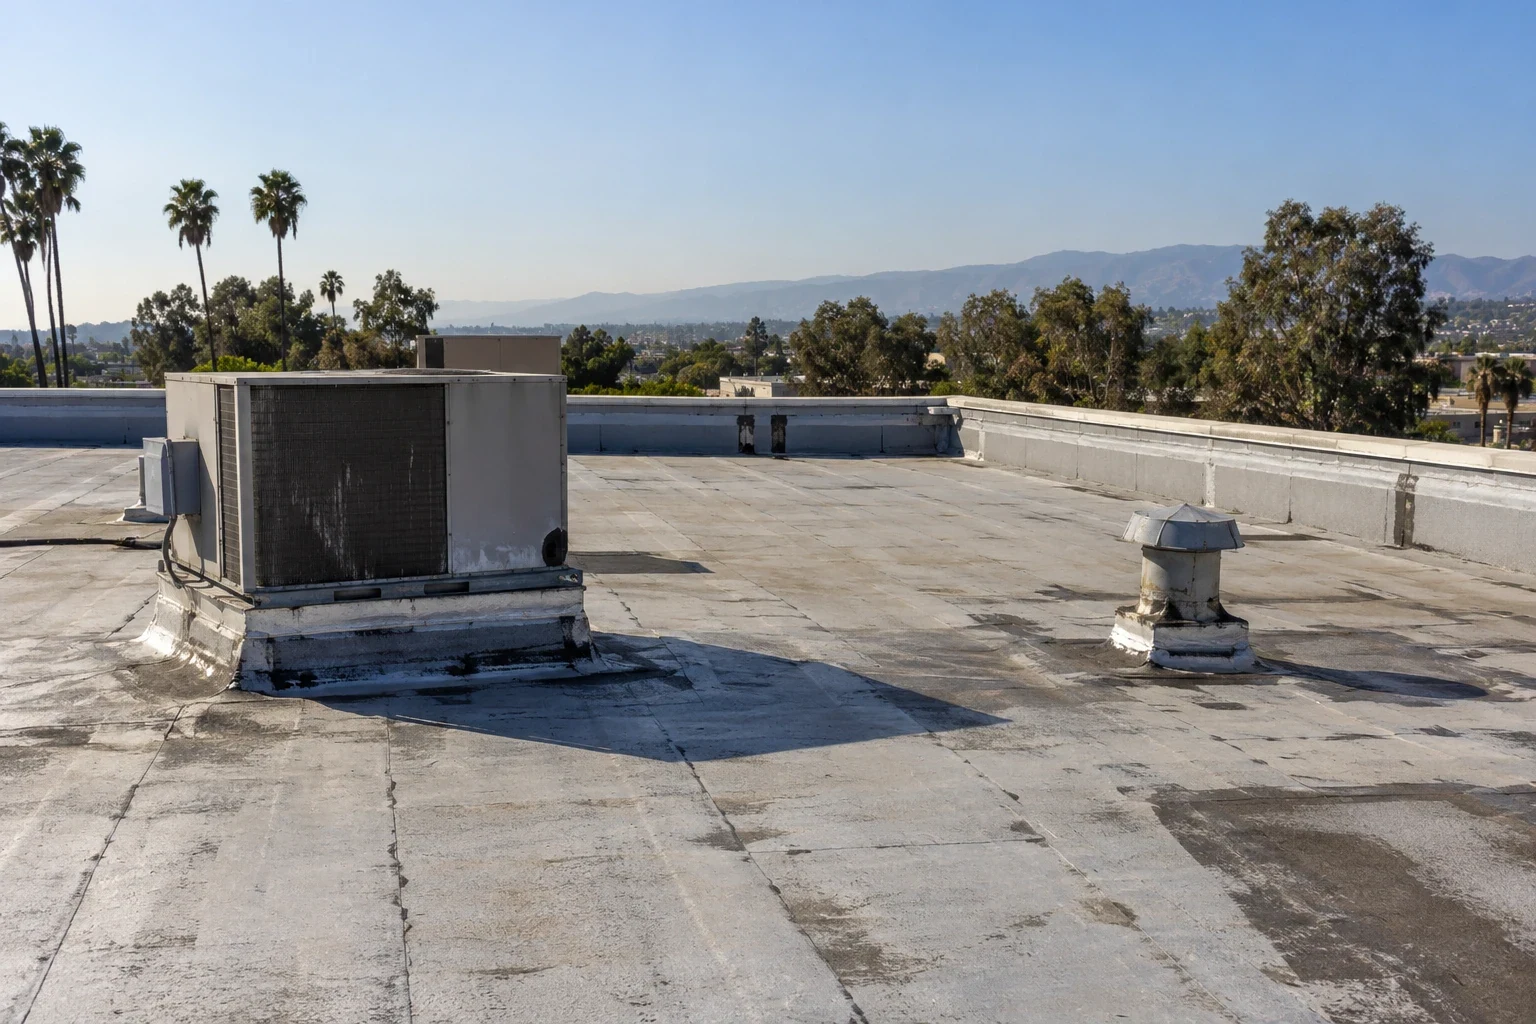
Medical buildings are full of equipment that can leak: air handlers, exhaust fans, condensate lines and plumbing vents. Water from a condensate line can look just like a roof leak. We start at the roof above the wet area and work outward along the slope, checking seams, curbs, flashing and drains. If equipment is the source, we tell facilities so the right shop can fix it. Each finding gets a photo and a location on a roof plan.
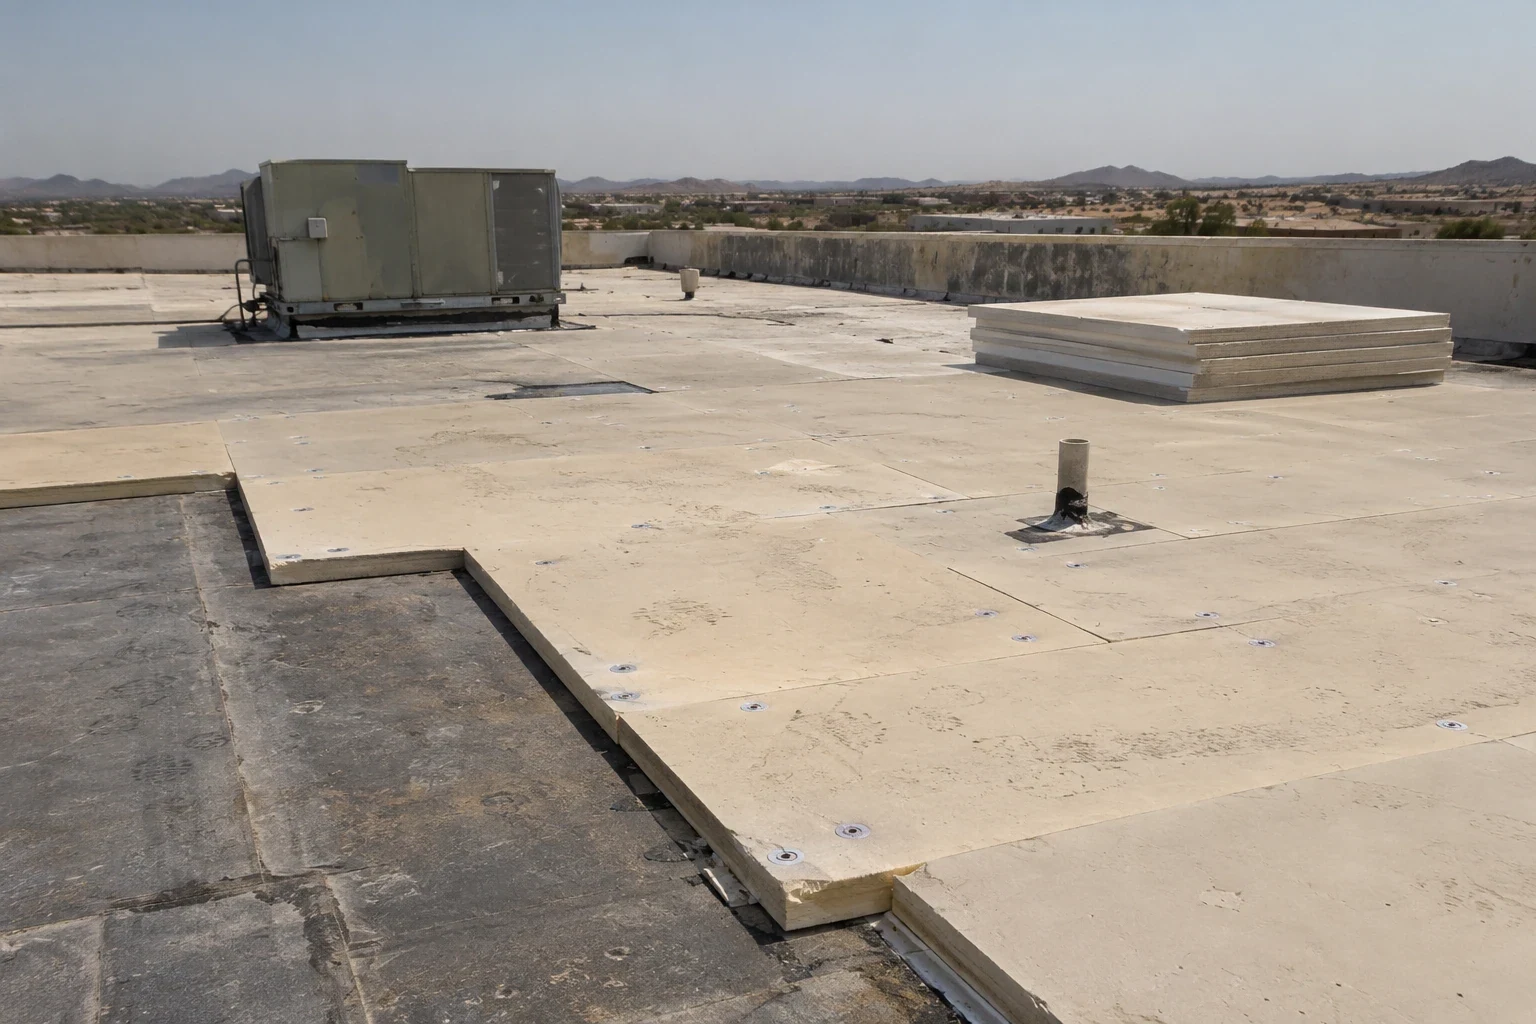
A proper commercial roof leak repair needs sound membrane and insulation around it. If insulation is wet, the repair area grows. We confirm how far moisture goes with small test cuts and patch each one the same day. If damage is bigger than expected, you get photos and an updated price before we continue. That keeps every change documented, which matters for federal paperwork.
Working around patient care
Before any work, we meet with facilities and, where needed, infection control. We review which departments are under the work area, which air intakes need protection from dust and fumes, and whether ceilings inside need to be covered. Noisy work is scheduled away from patient care hours where possible. The lift, dumpster and crane go away from entrances, patient drop-off and emergency routes. Badging and escort requirements come from the facility.
For reroofing while the facility stays open, we work in small sections and seal each one before leaving. HVAC contractors handle unit disconnects first. A hospital roof has similar round-the-clock concerns, and a medical office roof is usually simpler. A VA building often falls somewhere between the two, with federal rules on top, and the plan follows them.
Membrane, insulation and details
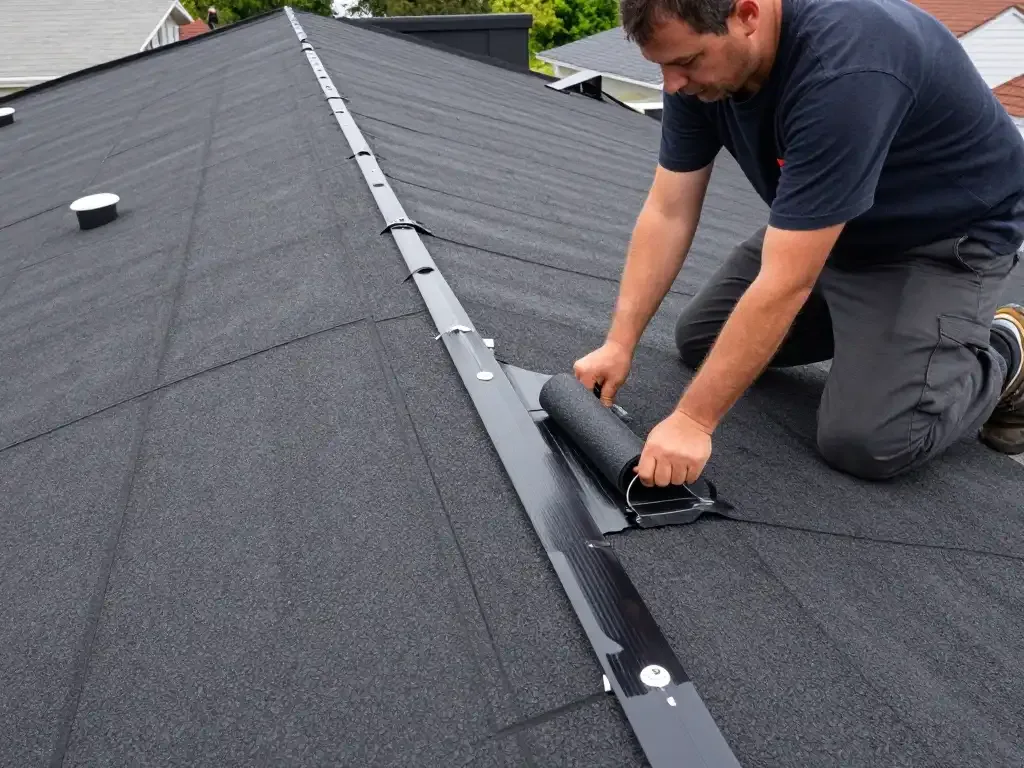
Repairs must match the existing membrane and tie into it properly. At walls and curbs, we check the counterflashing and the wood blocking behind the flashing. Rotted blocking is replaced before new flashing goes on. Where the roof meets a taller wall or another roof level, the transition gets extra attention, because those are common leak points on medical buildings that have been added onto over the years.
Roof insulation and cover board work is often needed when wet insulation is found. Wet insulation loses much of its value and can damage the deck over time. The estimate lists what insulation comes out, what goes back and how the new layers tie into the existing roof at edges and curbs. If a change affects the structure or the building's energy requirements, a design professional reviews it.
Drains and plumbing
Medical building drains handle rain plus a steady flow of condensate from equipment. Debris and algae can slow them down. We check each drain near the problem area, the flashing around it and the strainer, and look for ponding. If water stands for days, there may be a low spot or a drain set too high, and we find the cause before suggesting a fix. A plumber checks the lines when needed.
Repairs to roof drains and scuppers are listed by location in the estimate, along with any plumbing work and who is doing it. If fixing ponding means adding tapered insulation or another drain, that change is designed properly before work starts. Clear separation between roofing and plumbing work keeps contracts and invoices straightforward.
Options and closeout
A repair makes sense when the roof around the problem is dry and sound. When seams are failing across a wide area or insulation is wet, a commercial roof replacement may be the better choice. The estimate lists what is removed, the insulation and cover board going back, the attachment method, the membrane and how curbs, walls and drains are finished. A coating can extend the life of a sound roof, and a recover depends on test-cut results and code limits. Access, disposal and HVAC coordination affect cost.
Each section is sealed before the crew leaves, especially during monsoon season. Curbs waiting on another trade get temporary protection. At closeout, facilities gets photos of finished details and patched test cuts, material and warranty information, final quantities and a list of open items for other trades. Regular maintenance visits check drains, seams and curbs and report what we found. If water threatens a patient area, call any time, including nights, weekends and holidays. Facilities arranges access, and we stop the leak and explain the permanent repair.
Commercial Roofing Questions
What should a VA roof request include?
The specific building, where water is showing up inside, a facility contact who can arrange access, and any drawings or past repair records.
What rules apply to roof work over patient areas?
The facility sets them: protection of air intakes, infection-control measures, ceiling protection, work hours, badging and emergency access. Each section is planned around those rules.
What can make a roof repair area larger?
Wet insulation around the leak, rotted blocking under a curb or wall flashing, or failing seams nearby. We confirm with test cuts and document any change with photos and a revised price.
How should facilities compare repair with replacement?
Look at test-cut results, how widespread the damage is and what each option includes, plus access, disposal and HVAC coordination. We lay out both scopes side by side.
Request a medical building roof inspection
Have your facility contact reach out with the building and the problem. We will coordinate access, inspect the roof and lay out repair or replacement options.
Request a Roof AssessmentAll Property Types We Roof