Home / Commercial Roofing Services / Military Installation Roofing
Military Installation Roofing for the Chandler Region
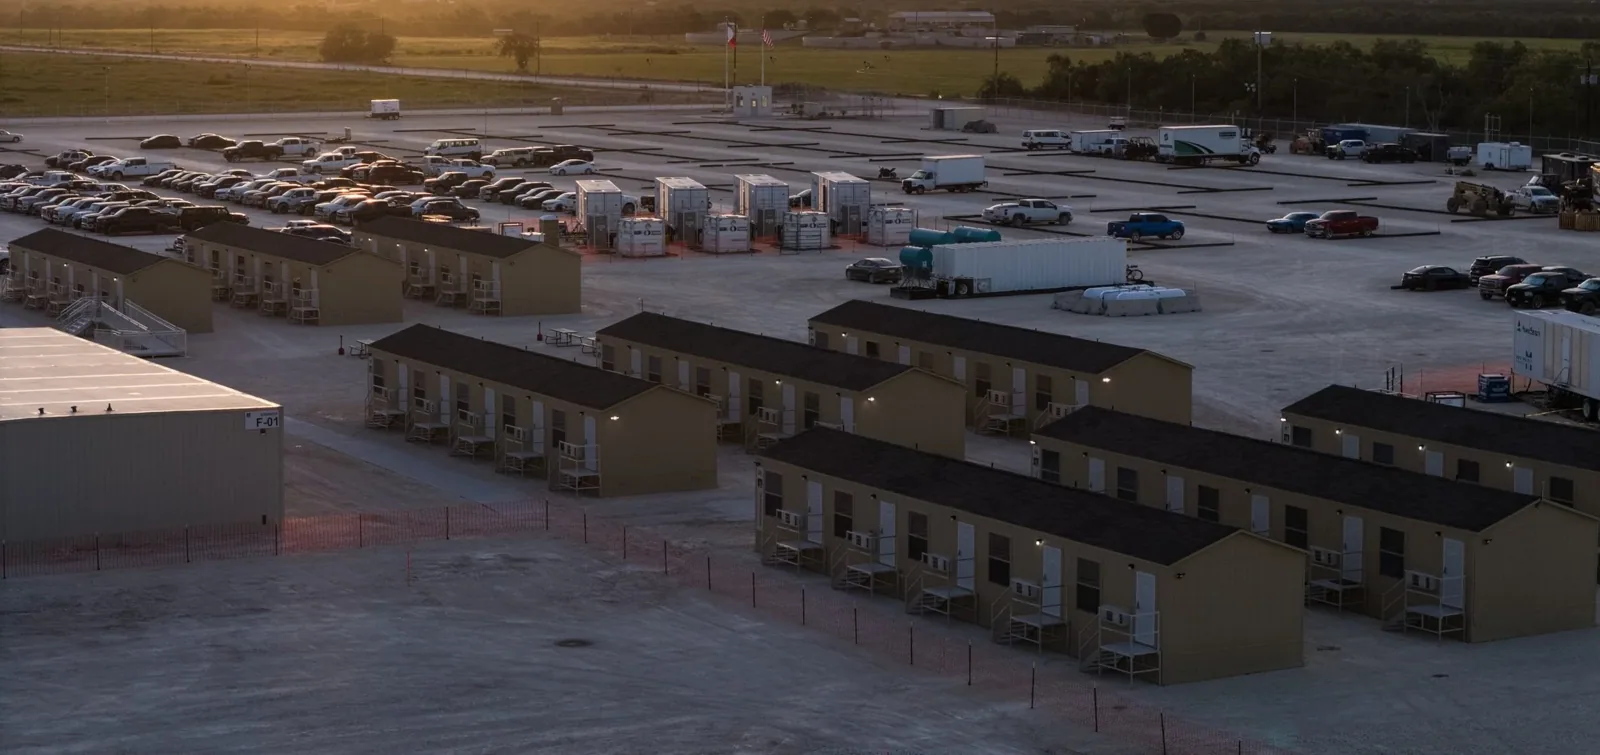
Commercial roofing for military buildings around Chandler and the Phoenix area: roof inspections, repair and replacement planned around base access rules.
Roofing on a military installation is ordinary commercial roofing done under tighter rules. The membrane, insulation and flashing are the same materials we install on warehouses and offices across Chandler. What changes is everything around the work: who can get on site, when trucks can enter, what has to be reviewed before a crew opens a roof, and who signs off at the end. We start every military project by sitting down with the facility contact and getting those rules in writing.
Bases in the Phoenix area, such as Papago Park Military Reservation, have hangars, maintenance shops, offices and storage buildings with very different roofs. Before we price anything, we want the building list, any roof drawings or past repair records, and a chance to walk the roofs that are in scope. From there we can tell you which roofs need targeted repairs, which are due for replacement, and what we still need to open up and check before we commit to a number.
Project documents
The contract documents tell us which buildings and roof areas are included. We match every drawing and old repair record to a specific roof so nothing gets mixed up between buildings. We also confirm who our point of contact is and who has authority to approve changes. A base name on a work order doesn't tell us much about a particular roof. The drawings, the scope and a walk of the roof do.
For Army installation roofing, the paperwork often lags behind the roof itself. A drawing might show one layer of insulation when there are actually two roofs on the deck. When what we find on the roof doesn't match the records, we flag it right away, note where it is, and explain what we need to check before the quantity is final. That keeps a broad scope line like "reroof Building 12" from carrying a guess about the layers all the way through installation, where surprises cost the most.
Access and coordination
Every installation handles access differently. Some need badging for every crew member, some limit delivery hours, and some close work areas on short notice for operations. We get those requirements from the facility contact for the specific building and build our schedule around them. We don't assume one base works like another, or like the last project we did on the same base.
On buildings that stay in use, the work runs much like reroofing an occupied building: deliveries, tear-off and dry-in are planned in stages so each section is watertight before the crew leaves. We tell you what the crew needs in place before each stage starts, like a cleared laydown area or an escort. If something changes partway through, we update the schedule for that stage and let you know. A label like "secure facility" doesn't tell a crew where to park, where to stage material or when they can lift it to the roof. The specific instructions do.
Existing roof and repair options
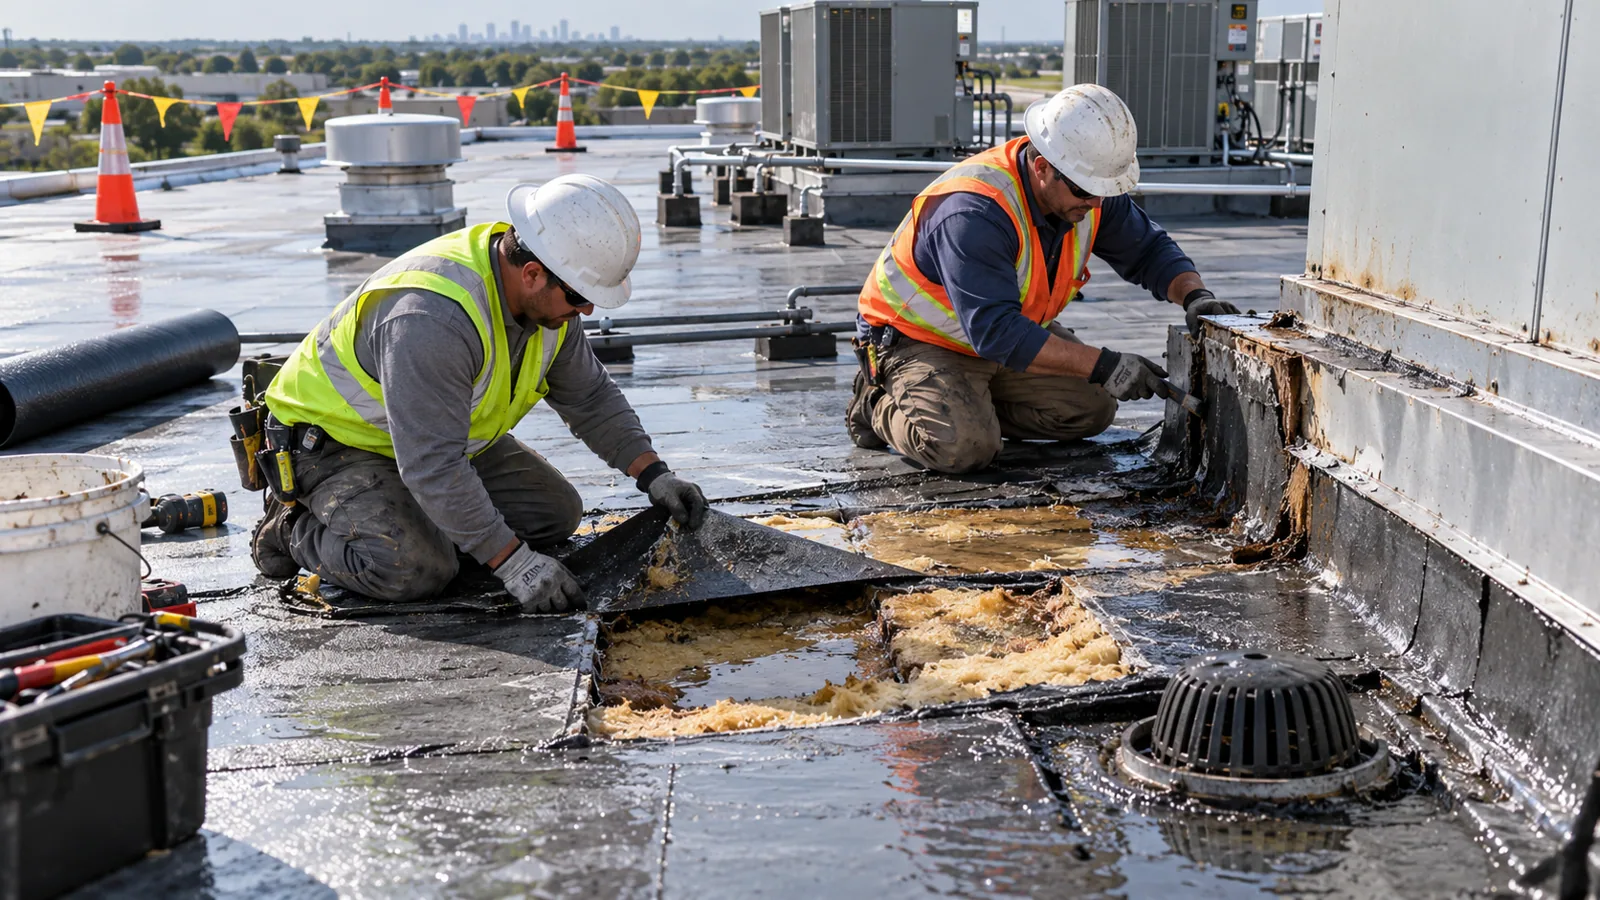
We inspect the roofs in scope and identify what's there: membrane type, earlier patches, insulation and deck where we can see them. If the decision depends on what's under the surface, we take cores or test cuts before we finalize the option. A roof that looks fine from above can still have wet insulation or a second roof underneath. We report what we can confirm and what still needs checking.
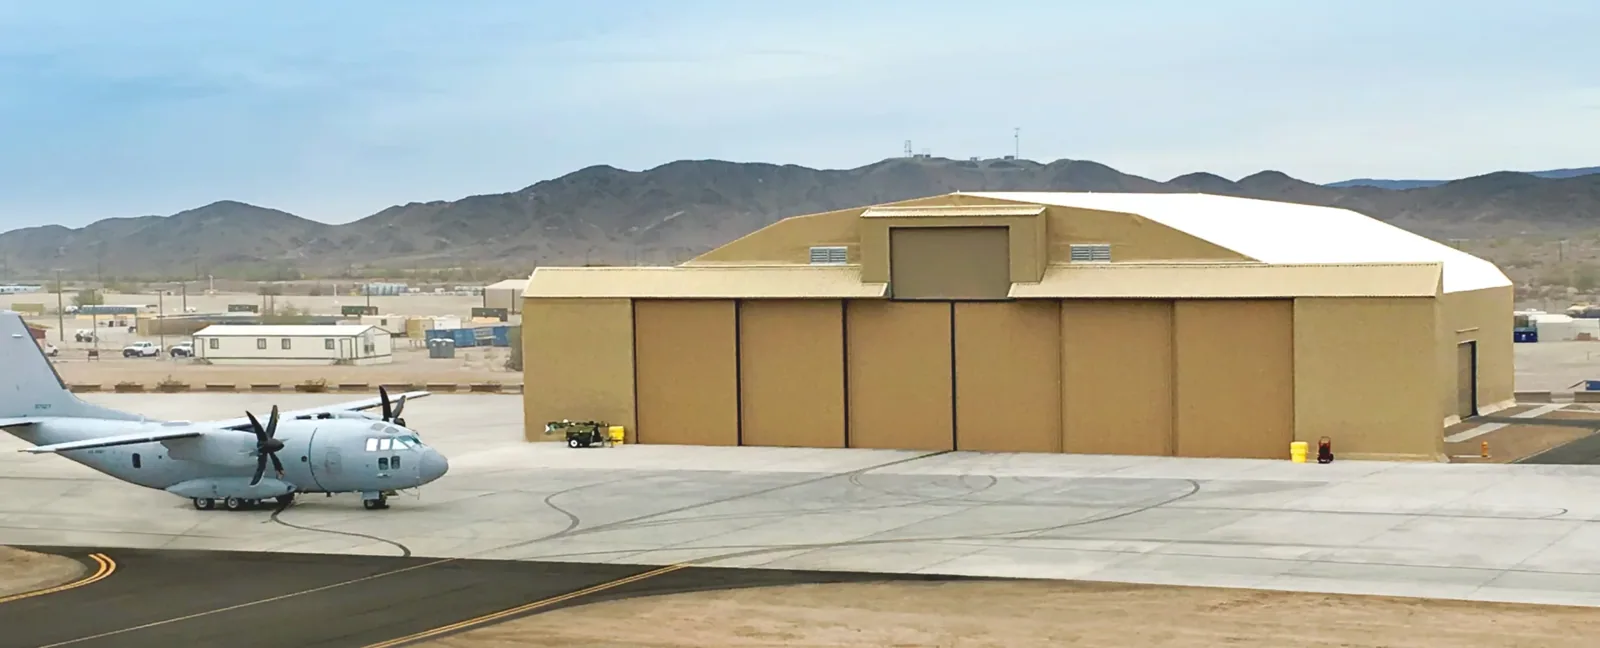
Where the roof is worn out, we price a full commercial roof replacement with the tear-off depth and new layers spelled out. Where it isn't, we price a repair option alongside it so you can compare the two. Luke Air Force Base and other Arizona installations each get their own assessment on their own terms. What we learn on one building doesn't carry over to the next as an assumption. Every roof gets checked, because the build-up and condition can differ even between two hangars that look identical from the flight line.
Hangars and rooftop equipment
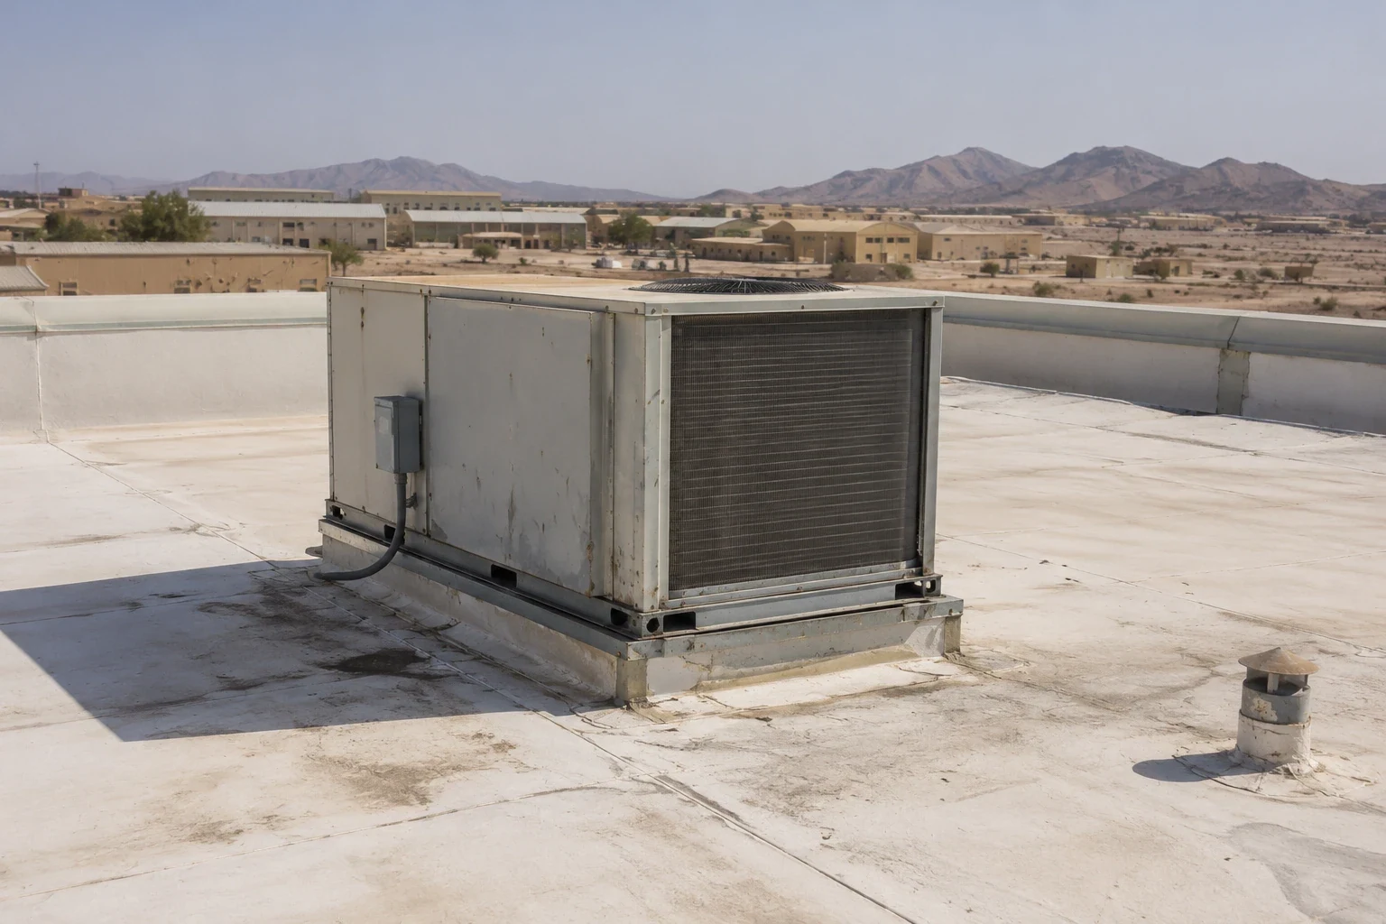
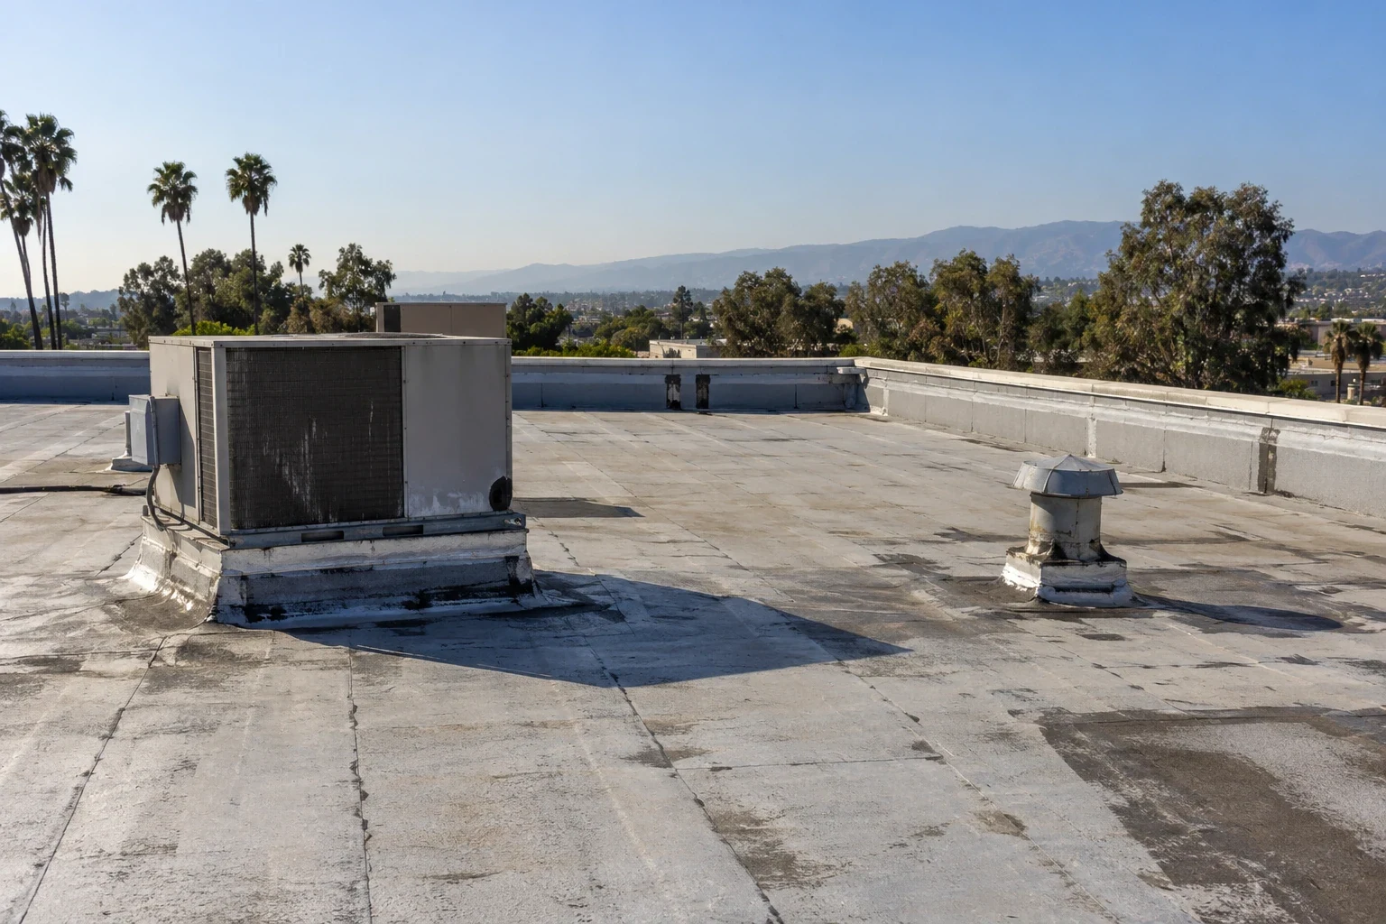
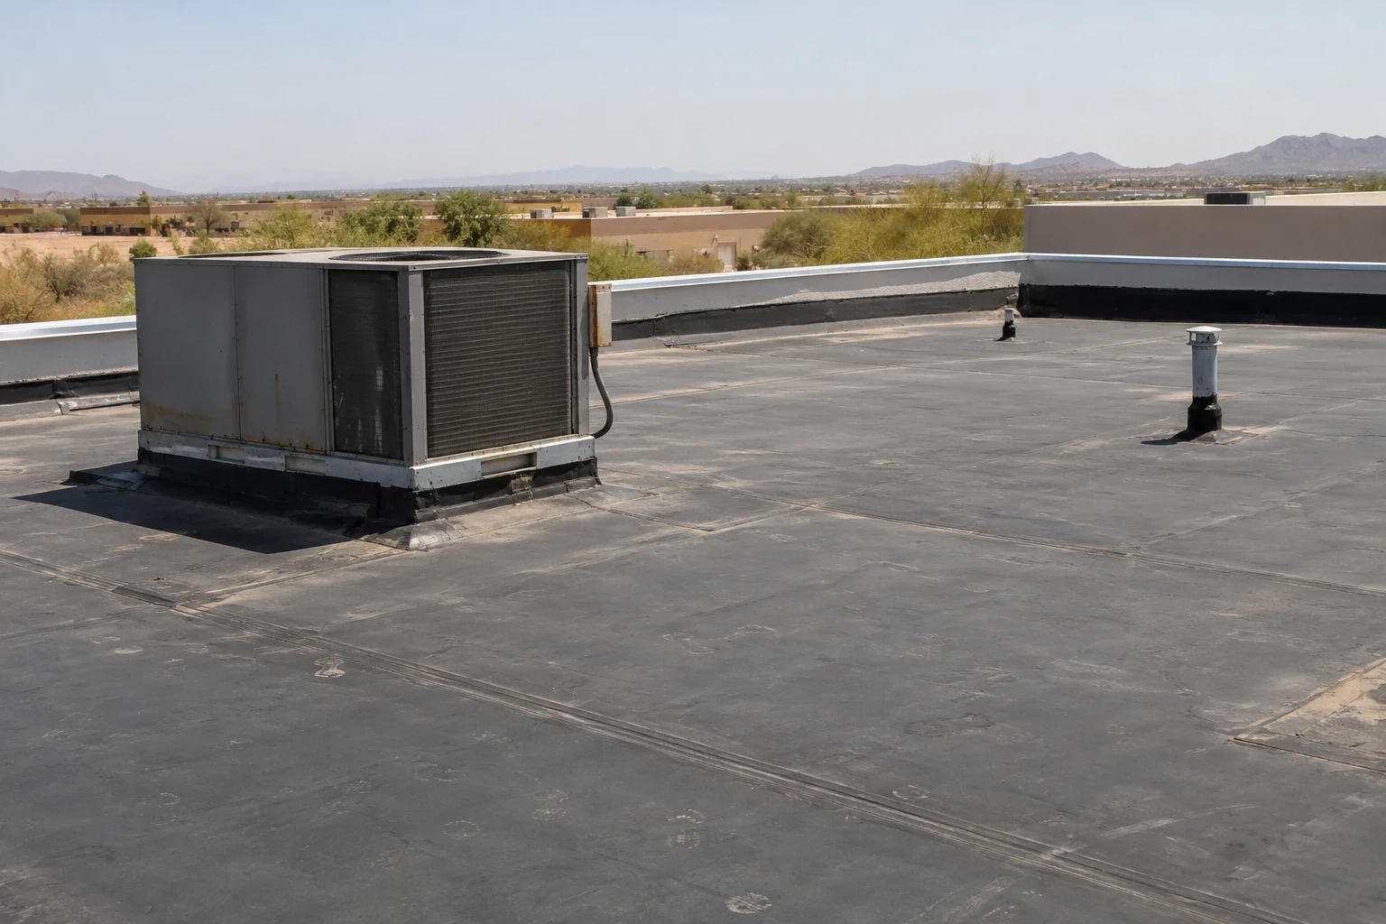
Hangars and maintenance buildings tend to have lots of rooftop equipment: exhaust fans, makeup air units, vents and conduit runs. Each of those is a curb or penetration the new roof has to tie into. Some of that equipment belongs to mechanical or electrical contractors who need to disconnect, raise or reset it. We list every one of those items so it's clear who handles the unit and who handles the flashing.
For hangar and maintenance facility roofing, we confirm how the building is actually used and when work can happen. We don't guess an operating schedule from what the building is called. We note which curbs need to be raised or rebuilt and which ones can stay. That way the equipment trade can be scheduled before our crew arrives. Otherwise a roofing crew can reach a unit it can't flash because the work underneath it isn't done, and the whole section stalls while everyone waits.
Roof system and staging
We name the membrane and the flashing materials we're proposing and explain what goes under them, from insulation and cover board to how it's all attached. Each section of the roof is planned so the crew can tear off, install and close it in the same window, with every material for that stage on site before work starts. If the weather or site conditions limit what can be installed, we say so up front.
EPDM roofing is one option we often price for large low-slope military buildings. If the base asks for a different product, we revise the insulation, attachment and flashing details to match, not just the line item for the membrane. You'll see which stages are ready to go and which are waiting on something. A product name on its own isn't a promise that a section can be opened. That depends on materials being on hand, conditions being right, and any equipment work under it being finished first.
Inspections and closeout
Military projects usually carry formal inspections and closeout requirements. We keep our daily records, photos and material lists organized by building and roof area so they line up with those reviews. Photos of the deck, insulation and flashing repairs are taken before the new roof covers them up. Any change in scope is logged with the reason and the approval behind it. Open items stay on a separate list from finished work.
When we work for several buildings in the region, including projects near Tempe, each building gets its own closeout package. It lists the materials installed, where they went, and what was changed from the original scope. That record is what the next inspector or contractor will rely on when an equipment change or repair comes up years later. We don't roll several buildings into one generic completion letter, because each roof was built differently and deserves its own record.
Commercial Roofing Questions
Where does a military roofing project in the Chandler region start?
With the building list, any roof drawings or repair records, and a walk of the roofs in scope. We also confirm the base's access and work rules with the facility contact before we price the job.
Can you use another base's access rules to plan the work?
No. Each installation, and sometimes each building, has its own badging, delivery and work-area rules. We get them from the facility contact for that project and schedule around them.
Why inspect the existing roof before choosing repair or replacement?
Drawings are often out of date. Cores or test cuts show how many layers are there and whether the insulation is wet, which decides whether a repair makes sense or the roof needs to come off.
How do you handle rooftop equipment on hangars and shops?
We list every unit and penetration and note who disconnects or raises it. The equipment trade finishes its work before our crew flashes that area, so a section never stalls halfway.
What do we get at the end of the project?
A closeout package for each building with installed materials, locations, photos of concealed work and any scope changes. Open items are listed separately from finished work.
Plan your military roof project
Bring the facility contact and whatever roof drawings or repair records you have. We'll walk through the buildings in scope, the base's work rules and the repair or replacement options for each roof.
Request a Roof AssessmentAll Commercial Roofing Services